1009 Vernon Ave
1009 Vernon Ave
1009 Vernon Ave
1009 Vernon Ave
1009 Vernon Ave
1009 Vernon Ave
1009 Vernon Ave
1009 Vernon Ave
1009 Vernon Ave
1009 Vernon Ave
1009 Vernon Ave
1009 Vernon Ave
1009 Vernon Ave
1009 Vernon Ave
1009 Vernon Ave
1009 Vernon Ave
1009 Vernon Ave
1009 Vernon Ave
1009 Vernon Ave
1009 Vernon Ave
1009 Vernon Ave
1009 Vernon Ave
1009 Vernon Ave
1009 Vernon Ave
1009 Vernon Ave
1009 Vernon Ave
1009 Vernon Ave
1009 Vernon Ave
1009 Vernon Ave
1009 Vernon Ave
1009 Vernon Ave
1009 Vernon Ave
1009 Vernon Ave
1009 Vernon Ave
1009 Vernon Ave
1009 Vernon Ave
1009 Vernon Ave
1009 Vernon Ave
1009 Vernon Ave
1009 Vernon Ave
SEE ALL PHOTOS
1009 Vernon Ave
1009 Vernon Ave
1009 Vernon Ave
1009 Vernon Ave
1009 Vernon Ave
1009 Vernon Ave
1009 Vernon Ave
1009 Vernon Ave
1009 Vernon Ave
1009 Vernon Ave
1009 Vernon Ave
1009 Vernon Ave
1009 Vernon Ave
1009 Vernon Ave
1009 Vernon Ave
1009 Vernon Ave
1009 Vernon Ave
1009 Vernon Ave
1009 Vernon Ave
1009 Vernon Ave
1009 Vernon Ave
1009 Vernon Ave
1009 Vernon Ave
1009 Vernon Ave
1009 Vernon Ave
1009 Vernon Ave
1009 Vernon Ave
1009 Vernon Ave
1009 Vernon Ave
1009 Vernon Ave
1009 Vernon Ave
1009 Vernon Ave
1009 Vernon Ave
1009 Vernon Ave
1009 Vernon Ave
1009 Vernon Ave
1009 Vernon Ave
1009 Vernon Ave
1009 Vernon Ave
1009 Vernon Ave
Active Under Contract

1009 Vernon Ave

1009 Vernon Ave, Venice, CA 90291

$2,595,000
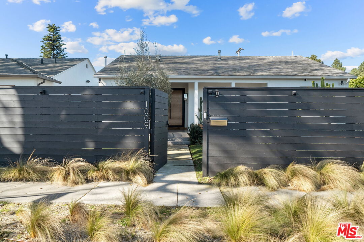
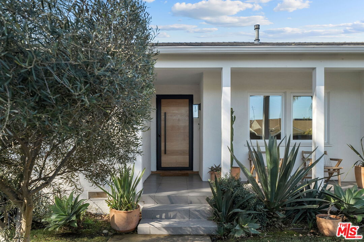
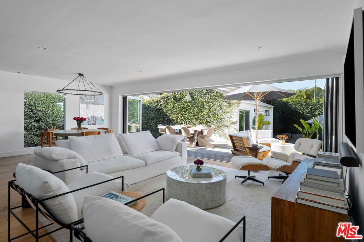
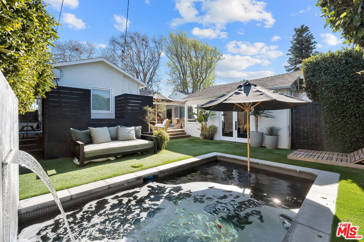
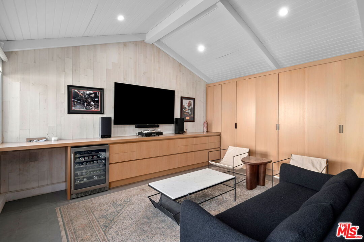
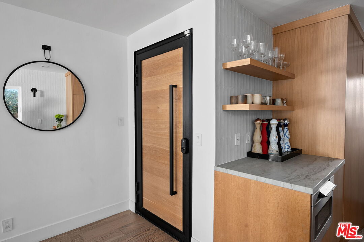
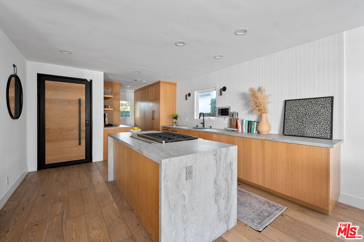
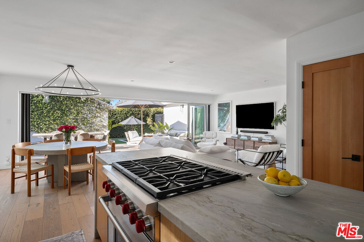
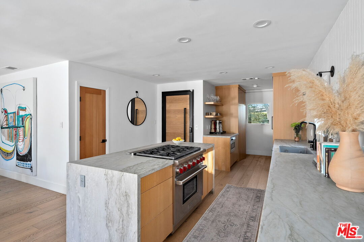
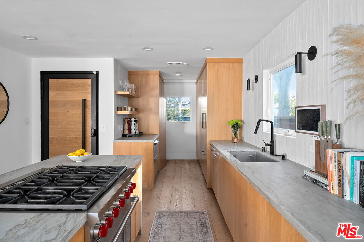
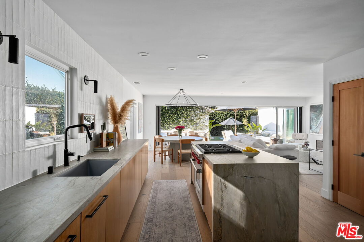
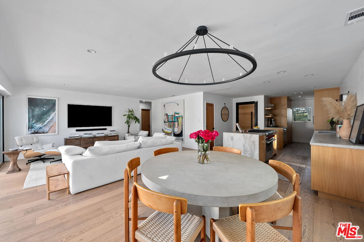
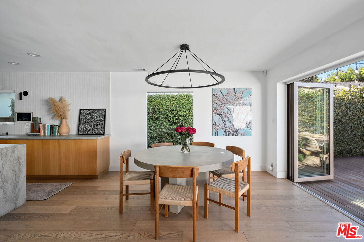
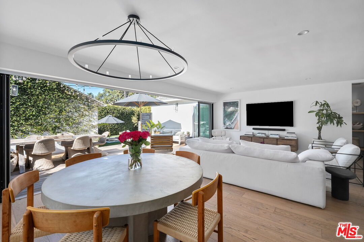
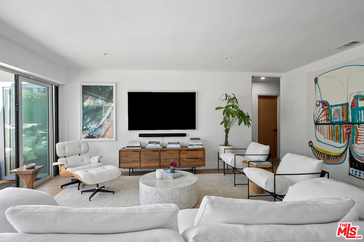
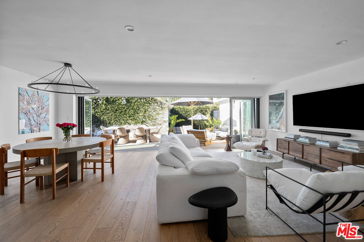
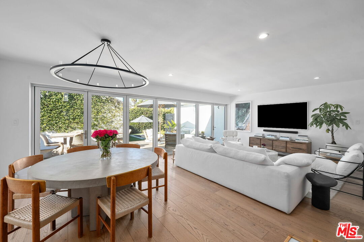
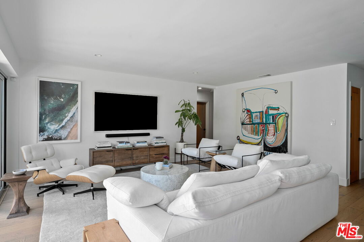
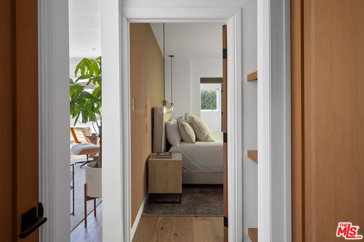
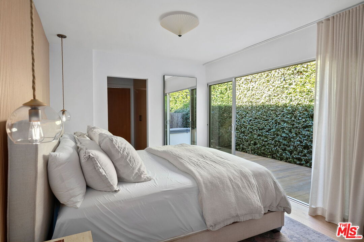
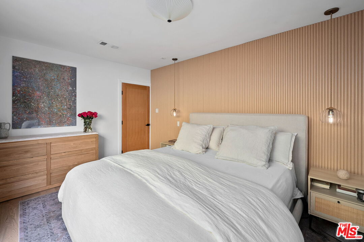
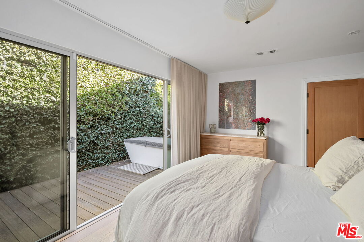
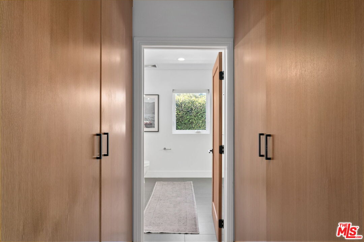
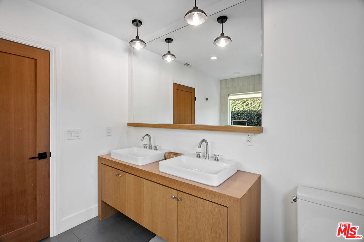
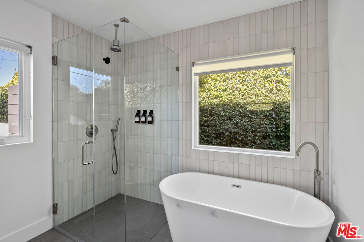
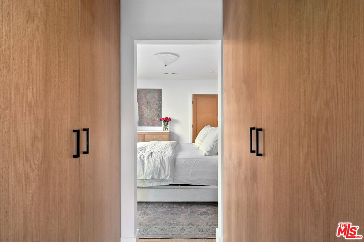
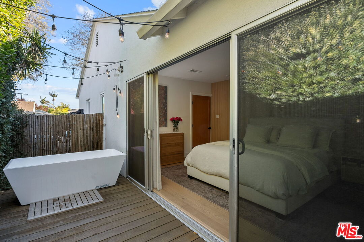
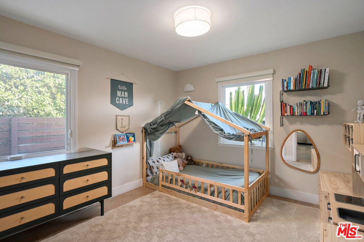
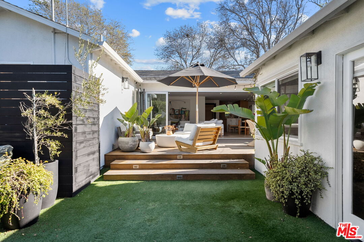
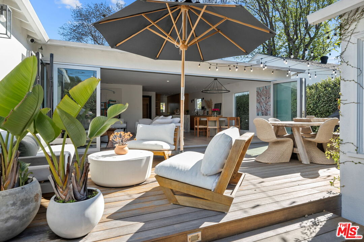
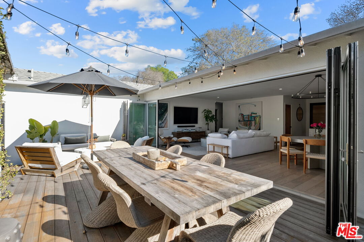
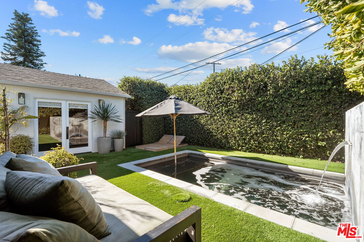
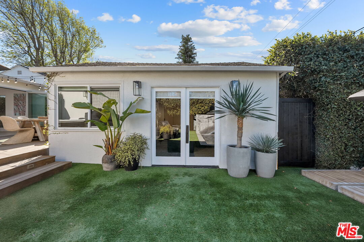
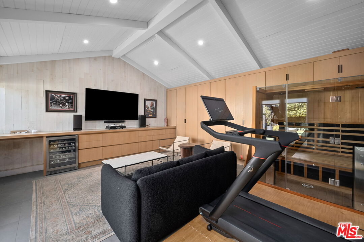
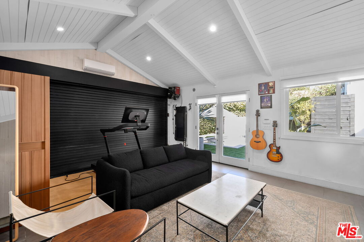
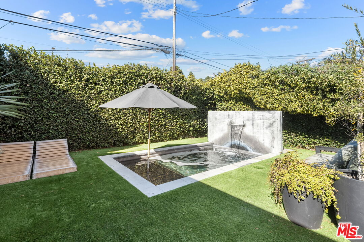
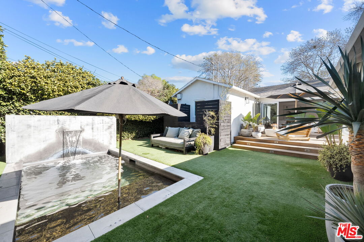
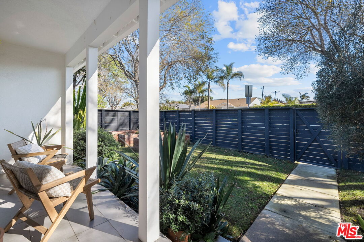
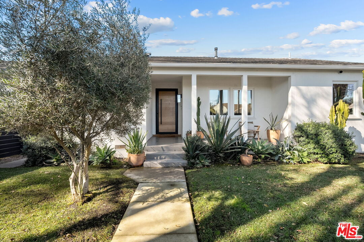
Nestled in the highly sought-after Venice neighborhood, this beautifully updated pool home blends timeless mid-century design with thoughtful modern upgrades. Offering three bedrooms and two bathrooms with convenient single-level living, the home welcomes you with warmth, natural light, and refined finishes throughout. Step inside to discover wide-plank French oak floors that flow seamlessly throughout the home, enhancing the bright and airy interiors. Classic mid-century architectural elements, including floor-to-ceiling accordion doors, create an effortless connection between the indoor living spaces and the resort-like outdoor setting. The open-concept floor plan provides the perfect backdrop for both everyday living and memorable gatherings. At the heart of the home is a chef's kitchen featuring leather-finish countertops, a designer backsplash, seamless wood-paneled appliances, and a coveted six-burner Wolf range. The space beautifully balances style and functionality, making it ideal for everything from casual meals to elegant entertaining.The spacious primary suite serves as a private retreat, complete with a generous walk-in closet, custom built-ins, dual vanities, a spa-inspired shower, and a luxurious freestanding soaking tub.Outside, a true private oasis awaits. The resort-style backyard features a sparkling pool with a fountain, Baja shelf and built-in umbrella, a private putting green, lush landscaping, and multiple areas designed for relaxation and entertaining. Whether enjoying a quiet morning coffee or gathering with friends under the California sun, this outdoor sanctuary embodies the very best of Southern California living. Adding even more versatility, the converted garage offers approximately 400 square feet of bonus space with built-in cabinetry. Ideal as a pool house, home office, gym, creative studio, or overflow guest space, it offers endless possibilities to suit a variety of lifestyles. Enhancing the property's wellness-focused appeal are a cold plunge, an infrared sauna, and an outdoor shower, creating a true retreat in the heart of Venice. Ideally located near Abbot Kinney Boulevard, Penmar Golf Course and Park, acclaimed restaurants and boutiques, and Venice's iconic beaches, this exceptional property offers the perfect blend of privacy, style, and convenience. The main residence measures approximately 1,536 square feet, with the converted garage providing an additional approximately 360 square feet of flexible bonus space. Offers appreciated on 7/5/26.

3
beds

2
baths

1,896 Sq.Ft. LIVING AREA

5,009 Sq.Ft. lot

Nancy Osborne

Nancy Osborne

Features & Amenities

Interior

  • total bedrooms3
  • Total bathrooms2
  • full bathrooms2
  • Laundry room Laundry Area
  • Flooring Engineered Hardwood, Porcelain
  • Fireplace None
  • APPLIANCES Alarm System, Dishwasher, Dryer, Garbage Disposal, Hood Fan, Microwave, Washer, Refrigerator

Area & Lot

  • Status Active Under Contract
  • Living Area1,896 Sq.Ft.
  • Lot Area5,009 Sq.Ft.
  • MLS® ID26838773
  • TypeResidential
  • YEAR BUILT1951
  • NeighborhoodVenice
  • Architecture StylesMid-Century
  • View DescriptionGreen Belt

Exterior

  • STORIES1
  • PoolHeated, In Ground
  • parkingDriveway
  • HEAT TYPECentral
  • AIR CONDITIONINGCentral

Financial

  • Sales Price$2,595,000
  • Zoning LAR1
image

Schedule a Showing

I would love to show you this beautiful property. Please select your preferred date and time below. I will be in touch shortly to confirm your appointment.

Schedule a Showing

I would love to show you this beautiful property. Please select your preferred date and time below. I will be in touch shortly to confirm your appointment.

Thank you for your interest in 1009 Vernon Ave, Venice, CA 90291. We are reviewing your request and will be in touch shortly!

Mortgage Calculator

Estimate your monthly mortgage payment, including the principal and interest, property taxes, and HOA. Adjust the values to generate a more accurate rate.

All estimates are provided for informational purposes only. Actual amounts may vary.
$0,000 Your Payment 20 15 65
$0,000 Your Payment

Venice

A vibrant and eclectic beachside community located in the western part of Los Angeles.

Explore

Work With Nancy

Nancy Osborne has an acute appreciation for her client's needs. Contact her today so she can guide you through the buying and selling process.

Follow Me on Instagram