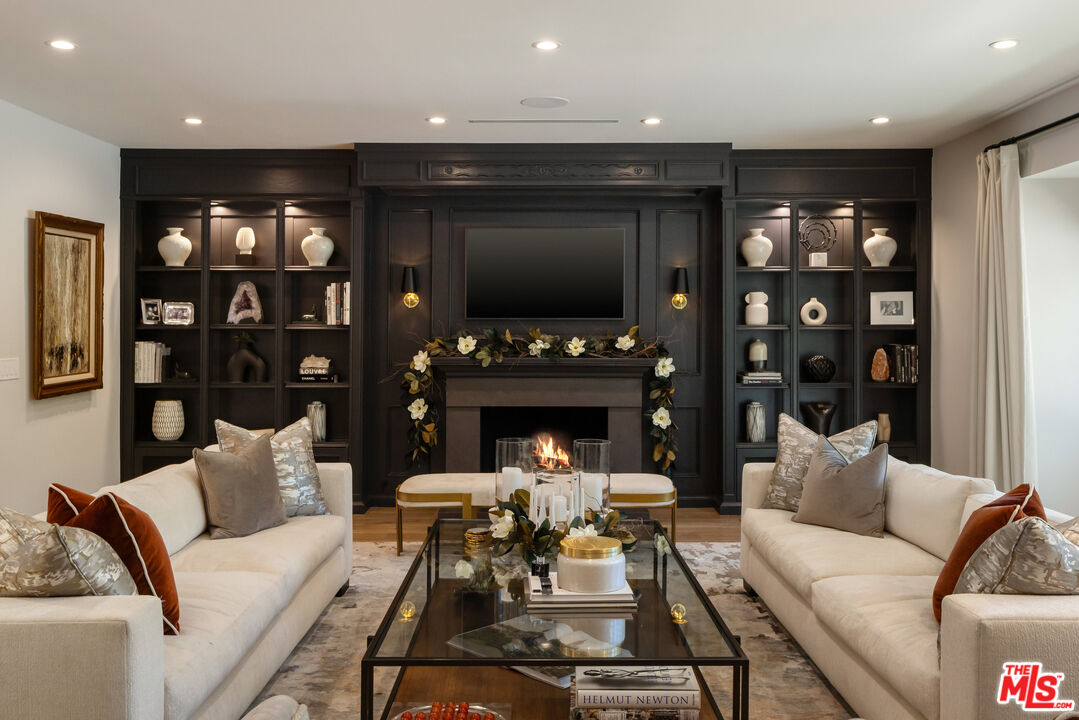
Living room with cream sofas, a dark built-in media wall, and a lit fireplace.
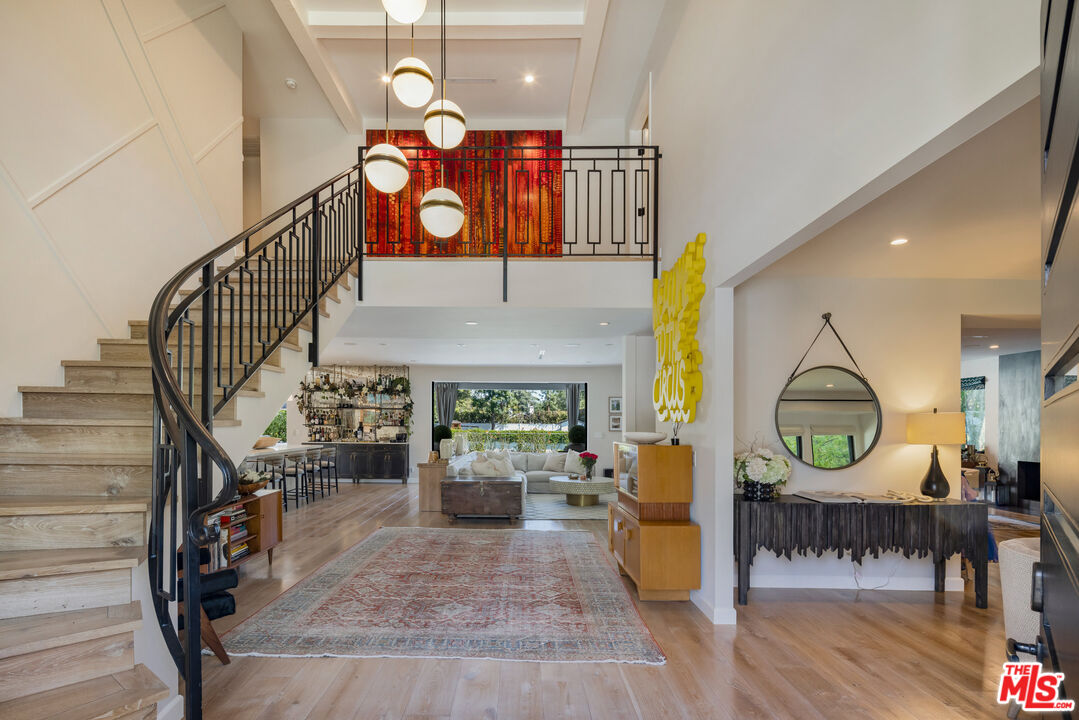
Open foyer with a curved staircase, mezzanine, globe pendant lights, and adjoining living areas.
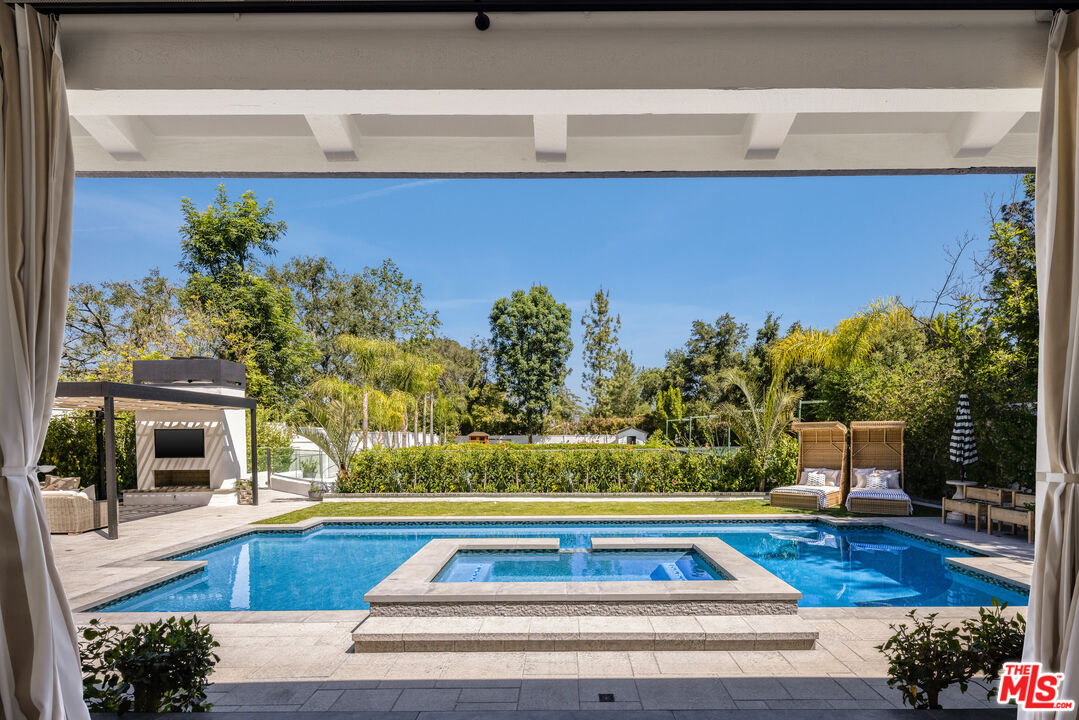
Backyard pool and raised spa framed by a covered patio, with loungers and landscaped hedges.
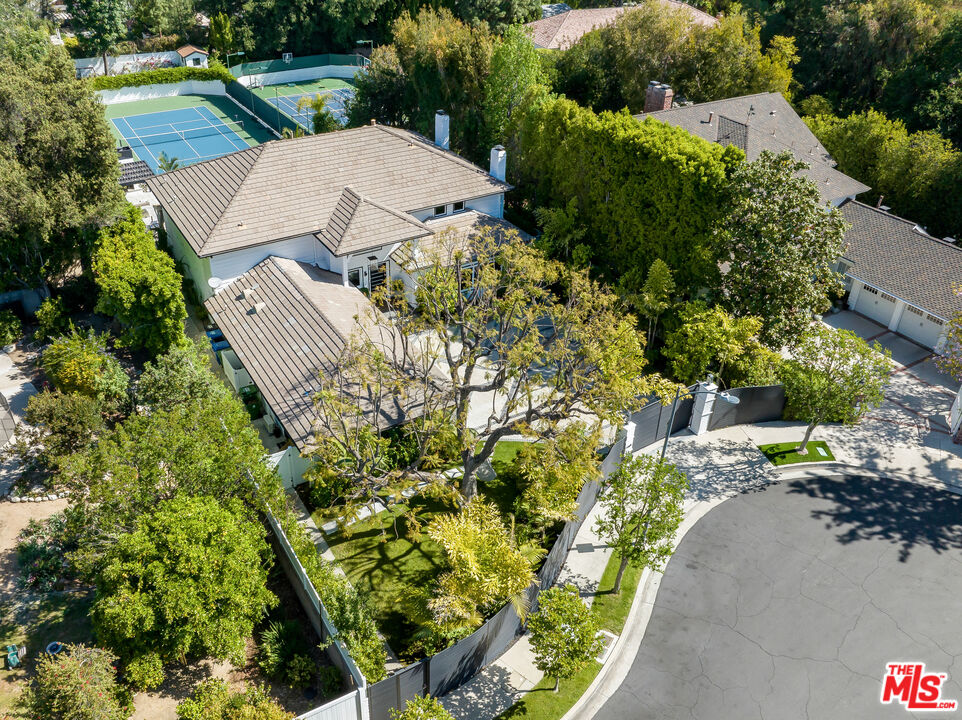
Aerial view of a single-story home with landscaped grounds and nearby tennis courts.
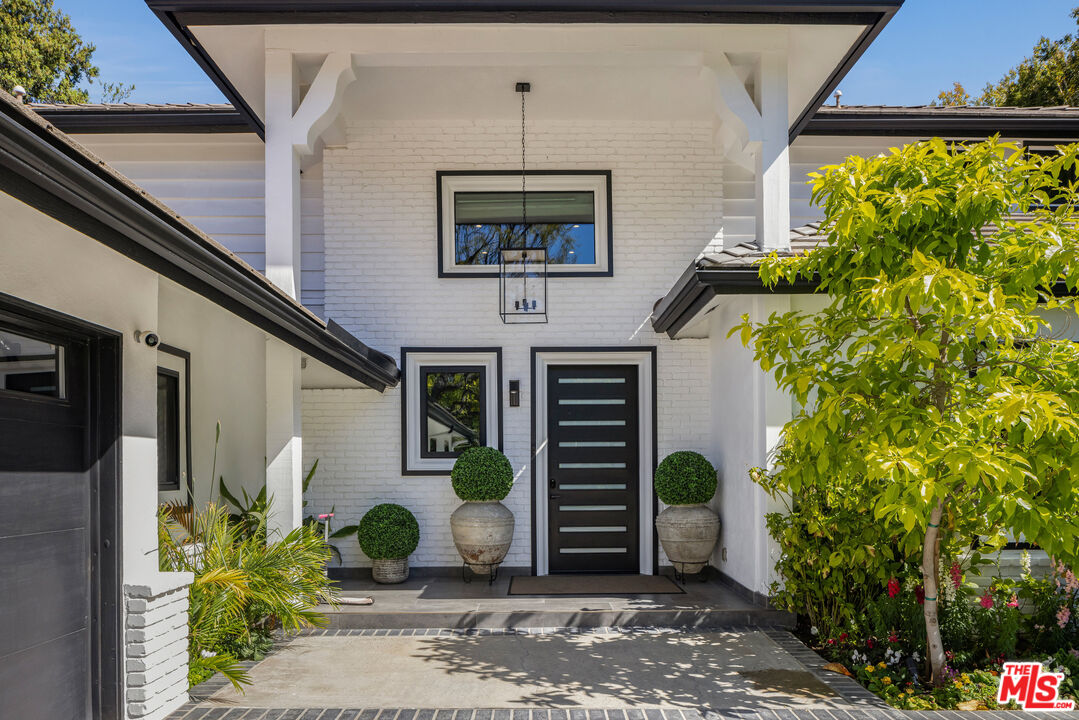
White brick home with a covered entry, black front door, and potted topiary.
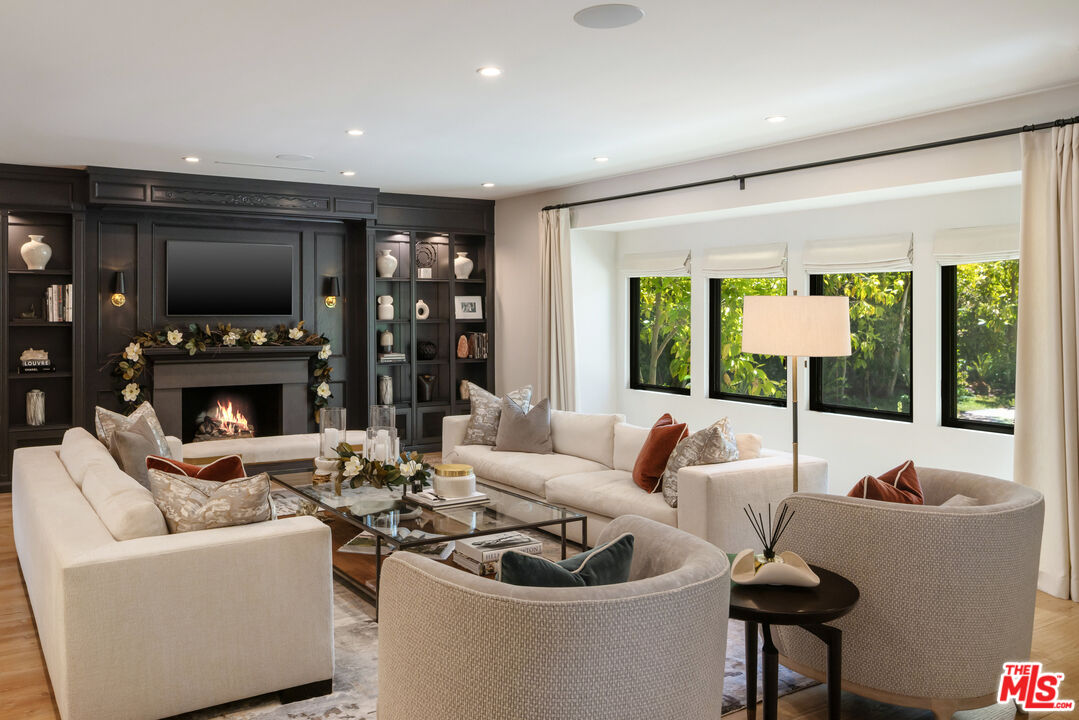
Living room with dark built-in bookcases, a lit fireplace, cream seating, and garden-facing windows.
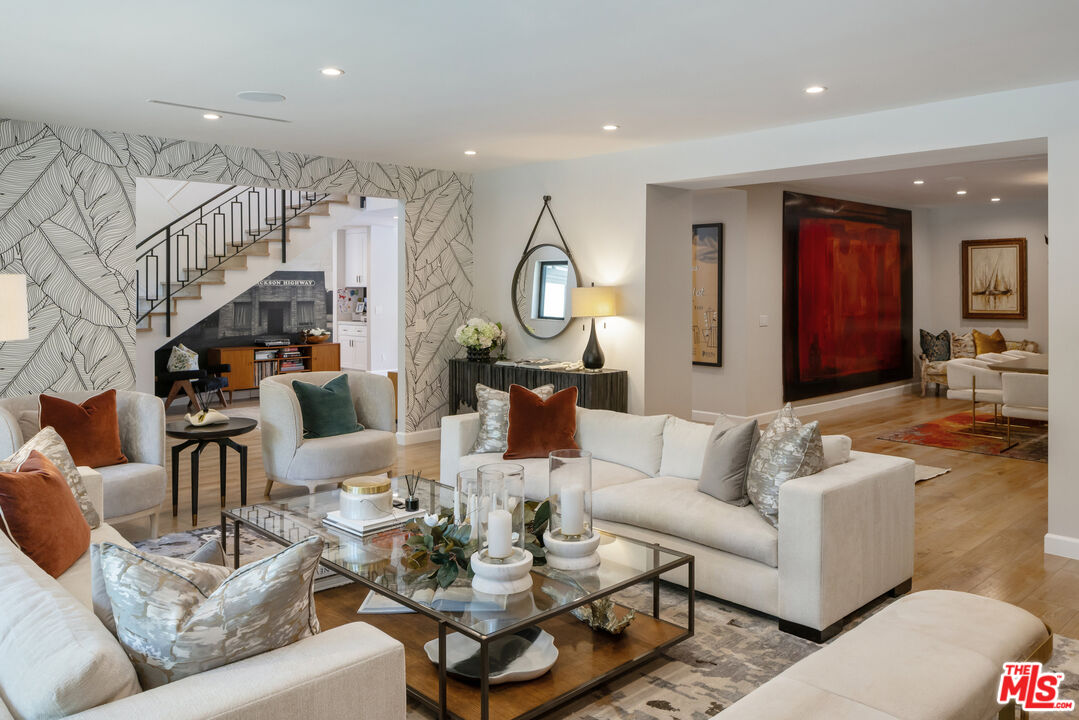
Staged living room with white sofas, patterned wallpaper, and a staircase with black railings.
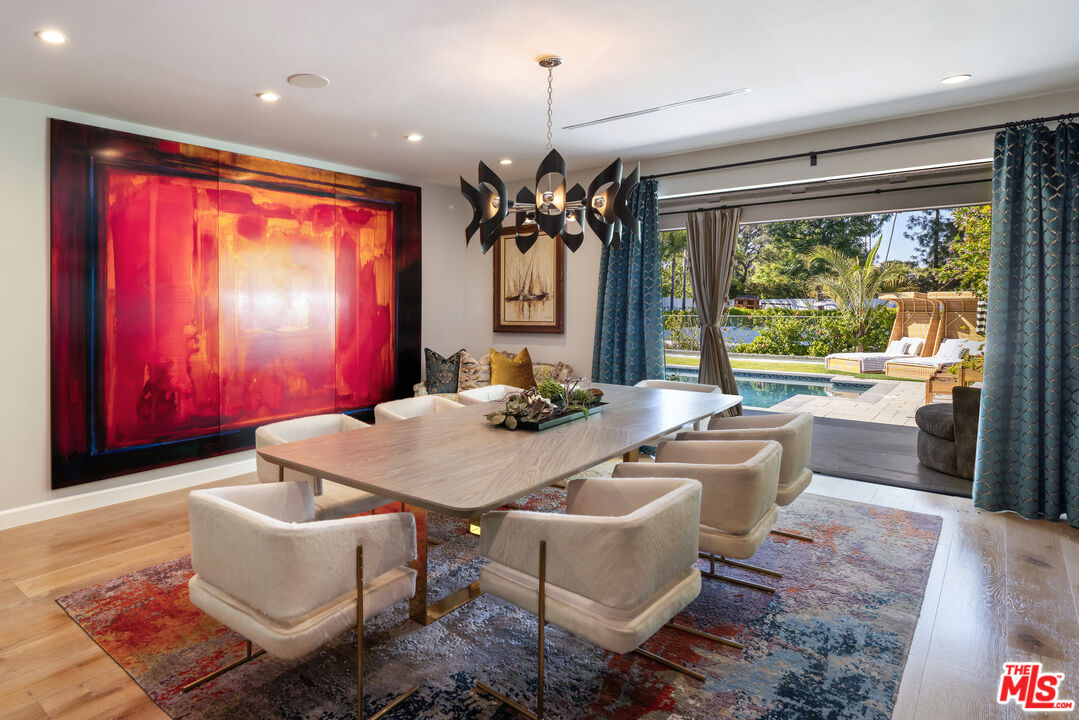
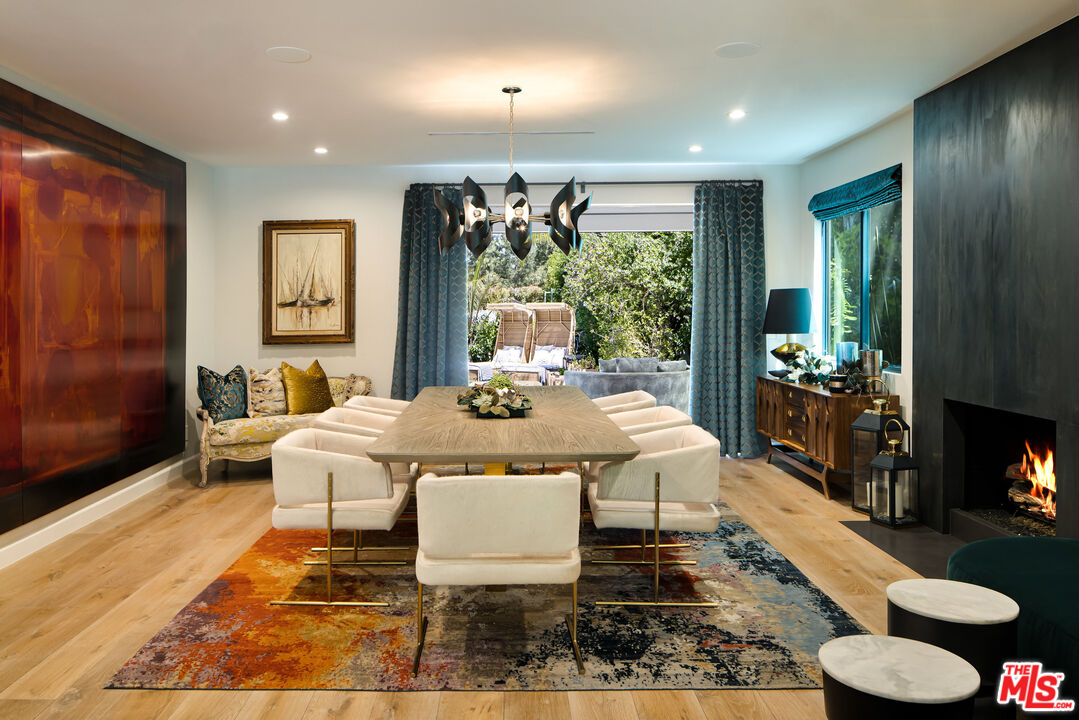
Dining room with bold abstract art and a pool visible through open sliding doors.
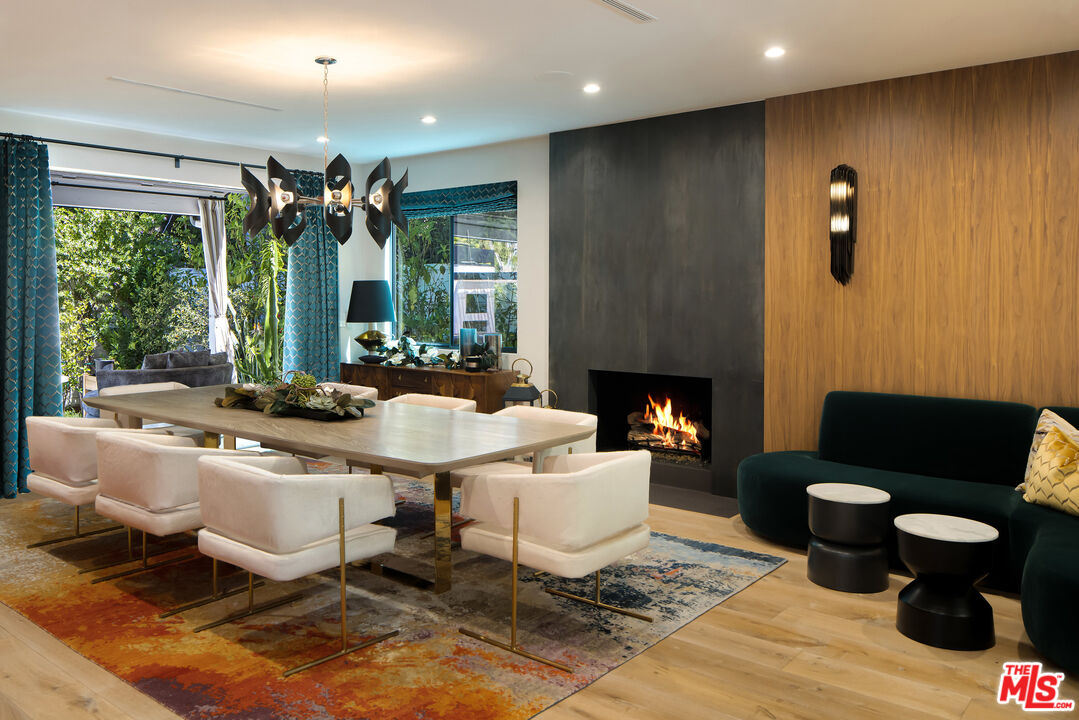
Dining room with a long wood table, white chairs, colorful rug, fireplace, and open doors to the garden.
Open-plan living and dining room with a wood-paneled wall, fireplace, and large garden-facing windows.
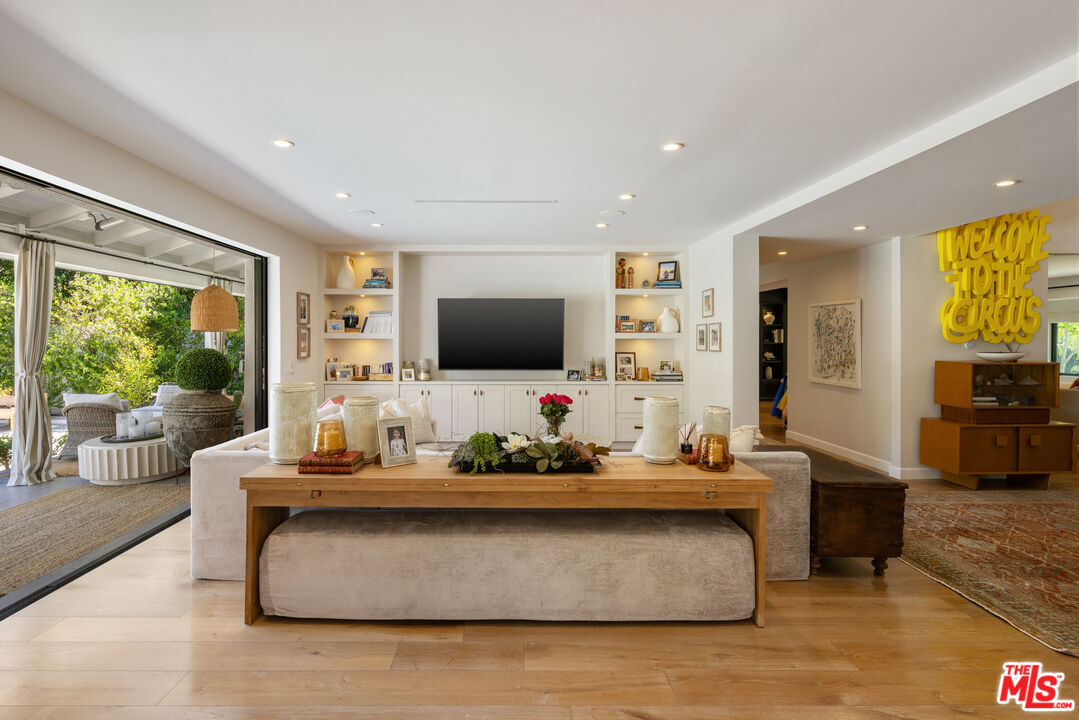
Living room with built-in white cabinetry, a wide patio opening, and a yellow “Welcome to the Circus” sign.
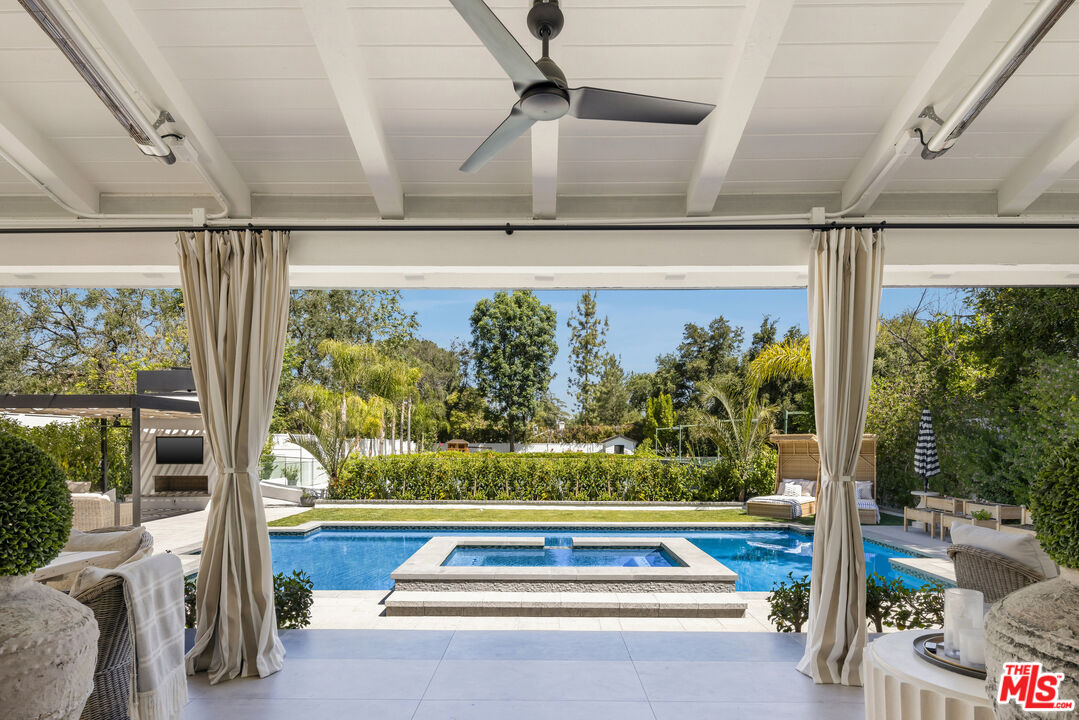
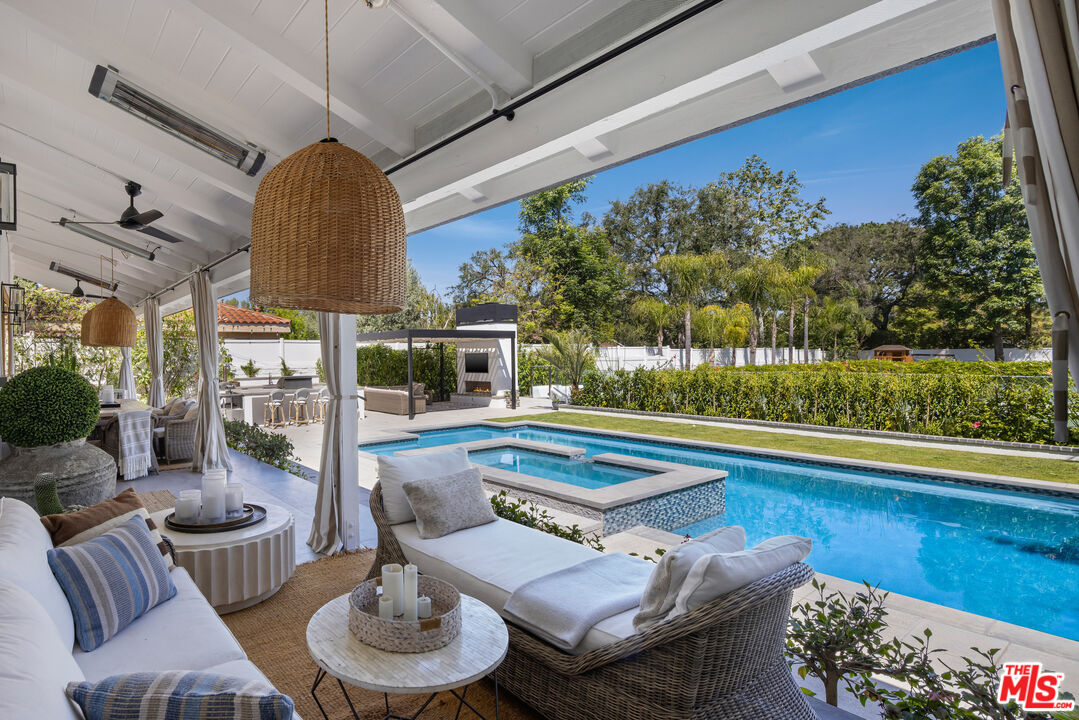
Covered patio with gathered curtains overlooks a swimming pool and raised spa.
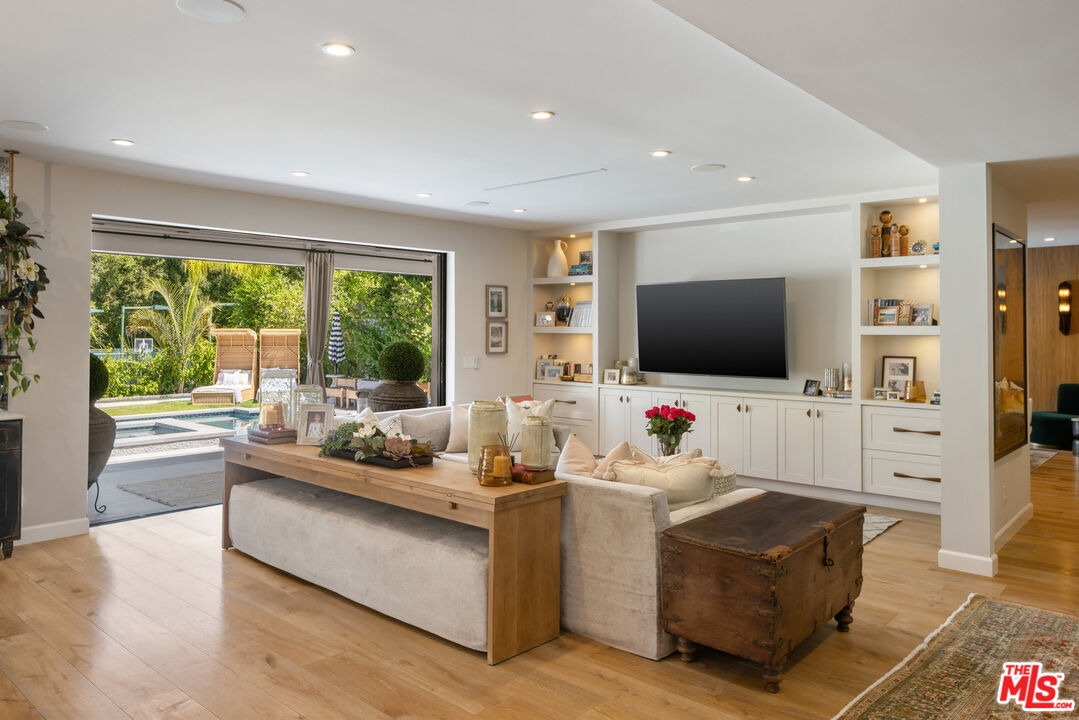
Living room with built-in media cabinets and sliding doors opening to a poolside garden.
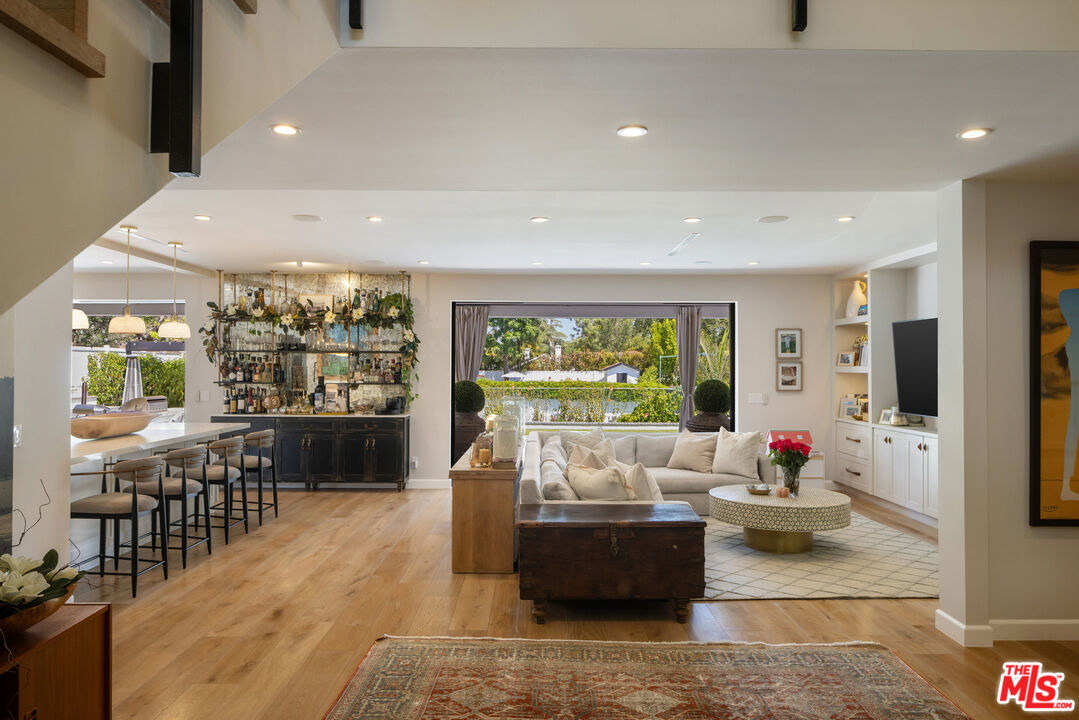
Open-plan living room with a white sectional, bar area, and backyard pool view.
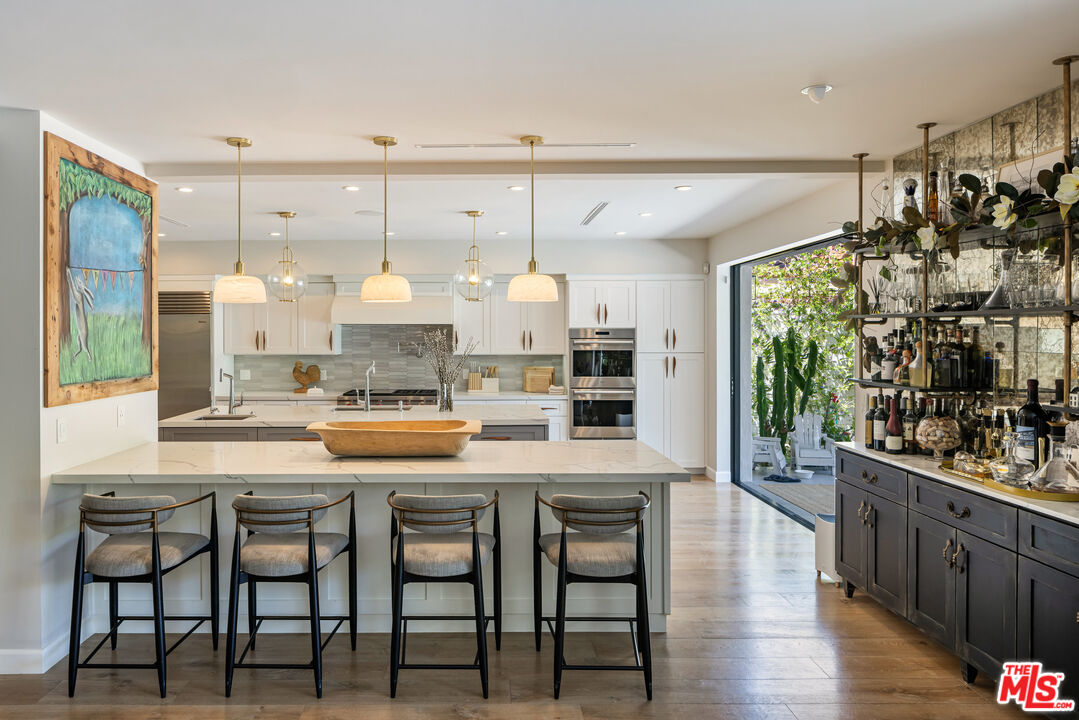
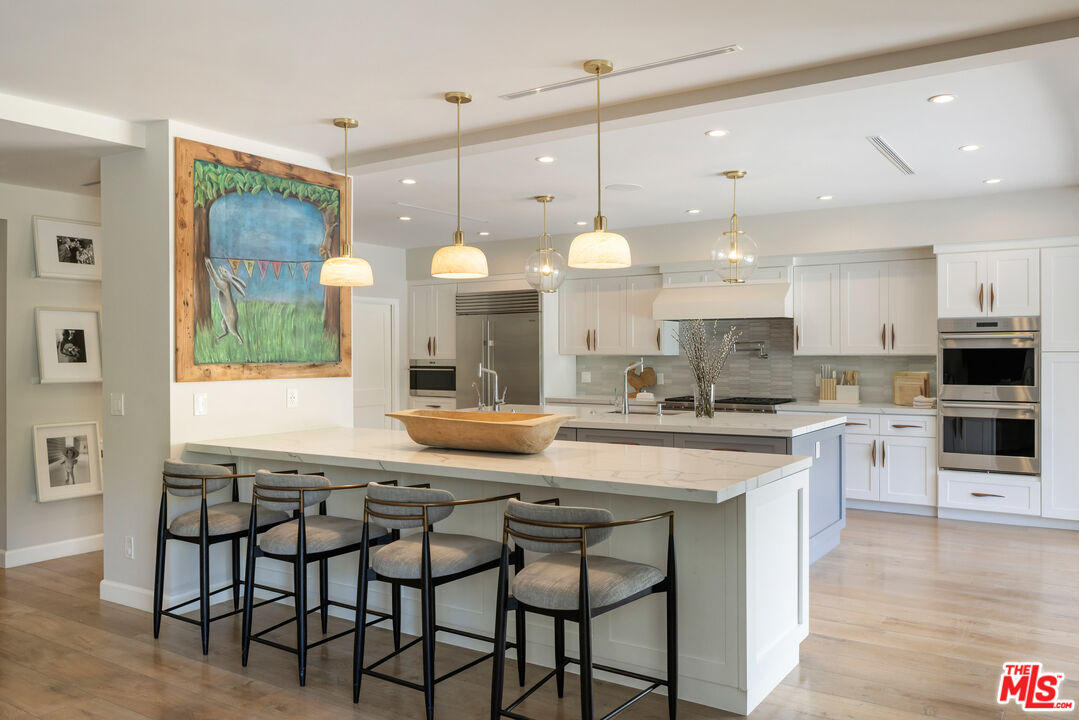
Bright kitchen with a marble island, four bar stools, white cabinetry, and a dark built-in bar.
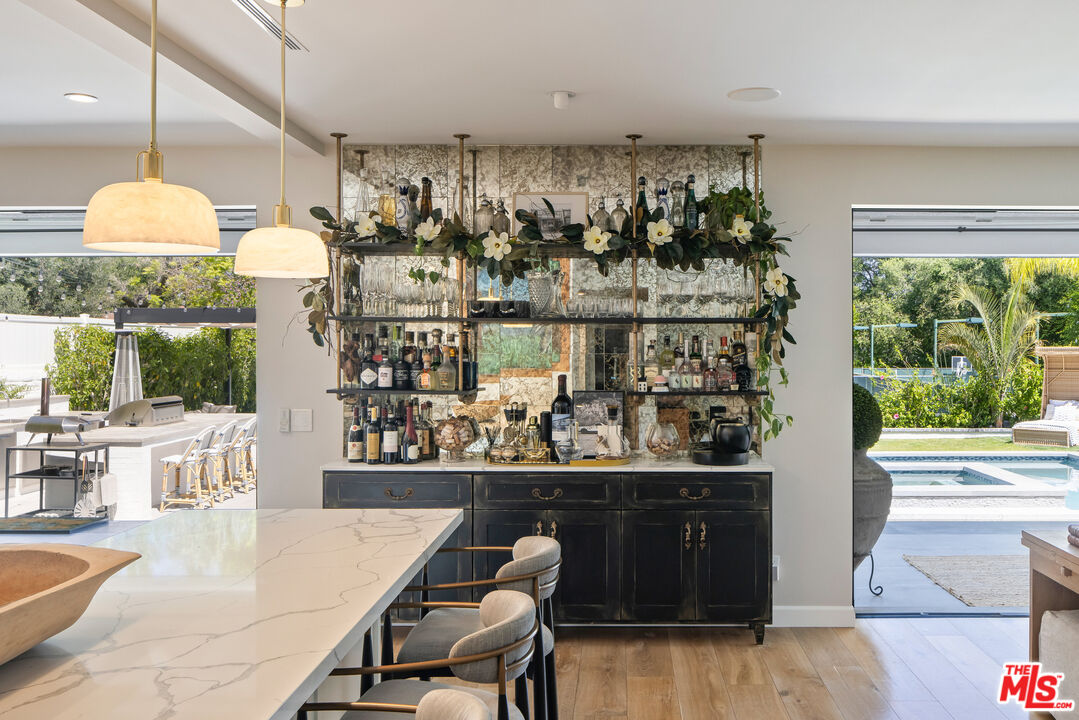
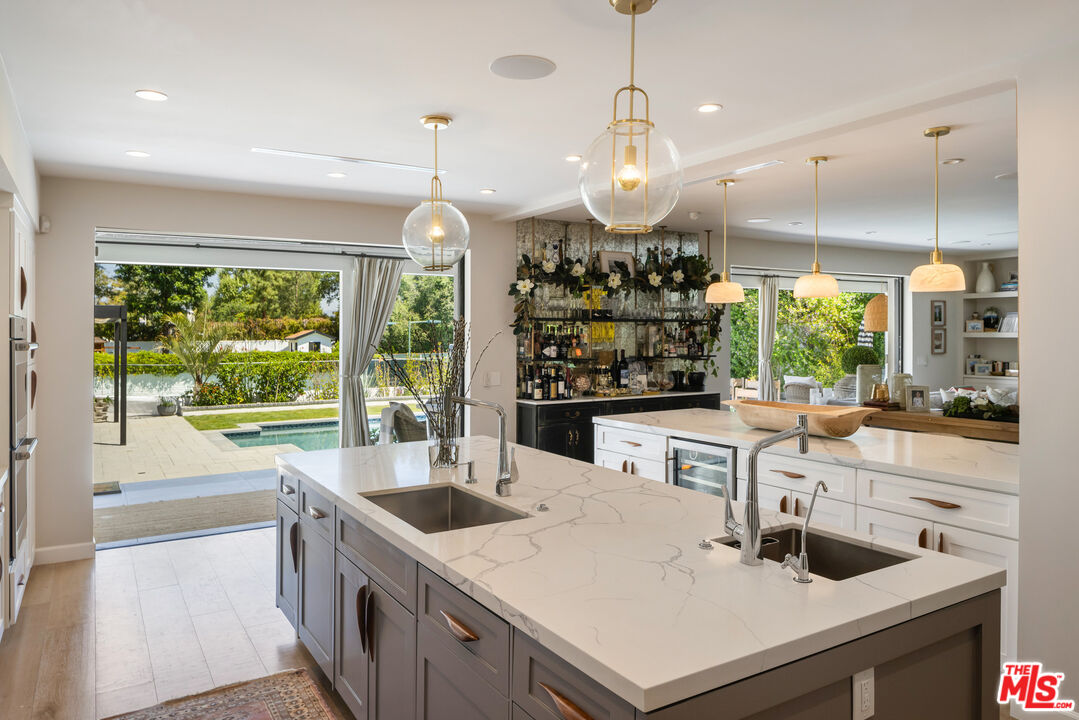
Kitchen with a marble island and dark bar cabinet, opening onto a poolside patio.
Covered patio with wicker lounge seating overlooks a swimming pool and raised spa.
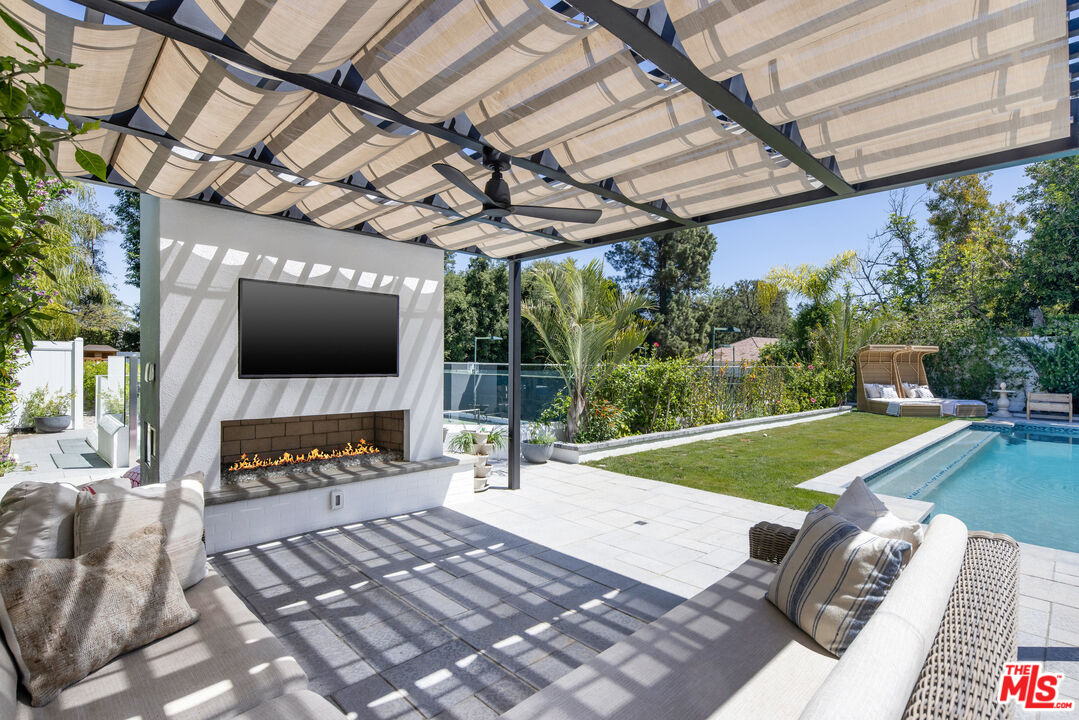
Covered patio with pergola, outdoor fireplace, seating, and swimming pool.
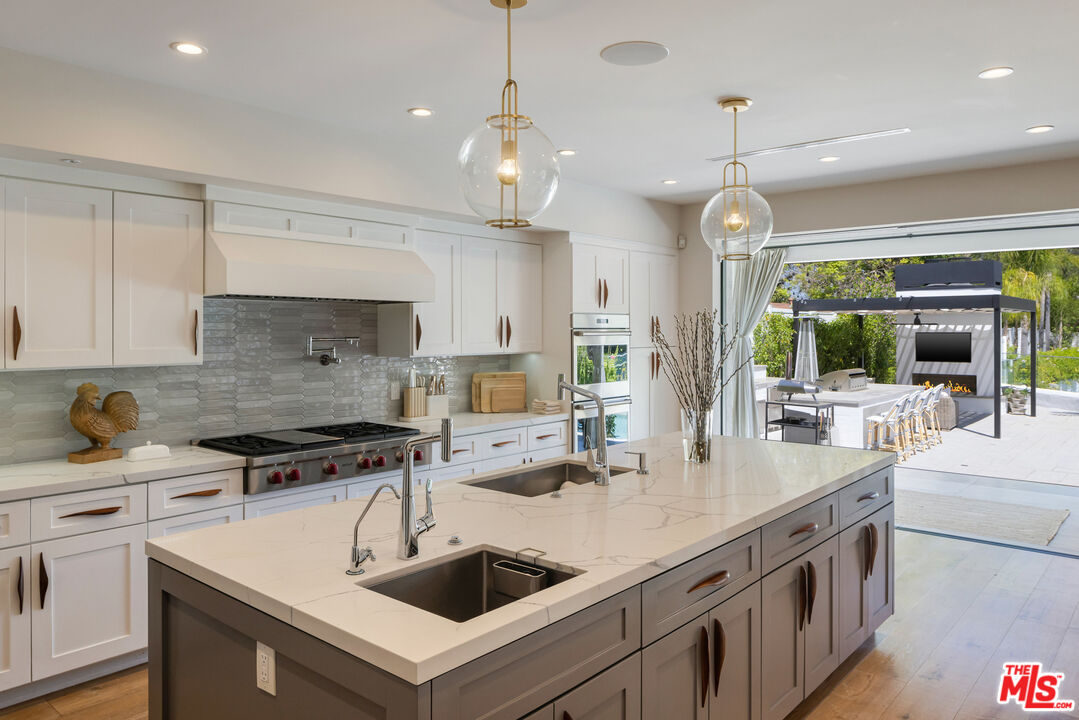
Open kitchen with a veined stone island, brass pendants, and sliding doors to a pool patio.
Bright white kitchen with a large island, five bar stools, pendant lights, and colorful framed artwork.
Bright white kitchen with a large island and sliding doors opening to an outdoor patio.
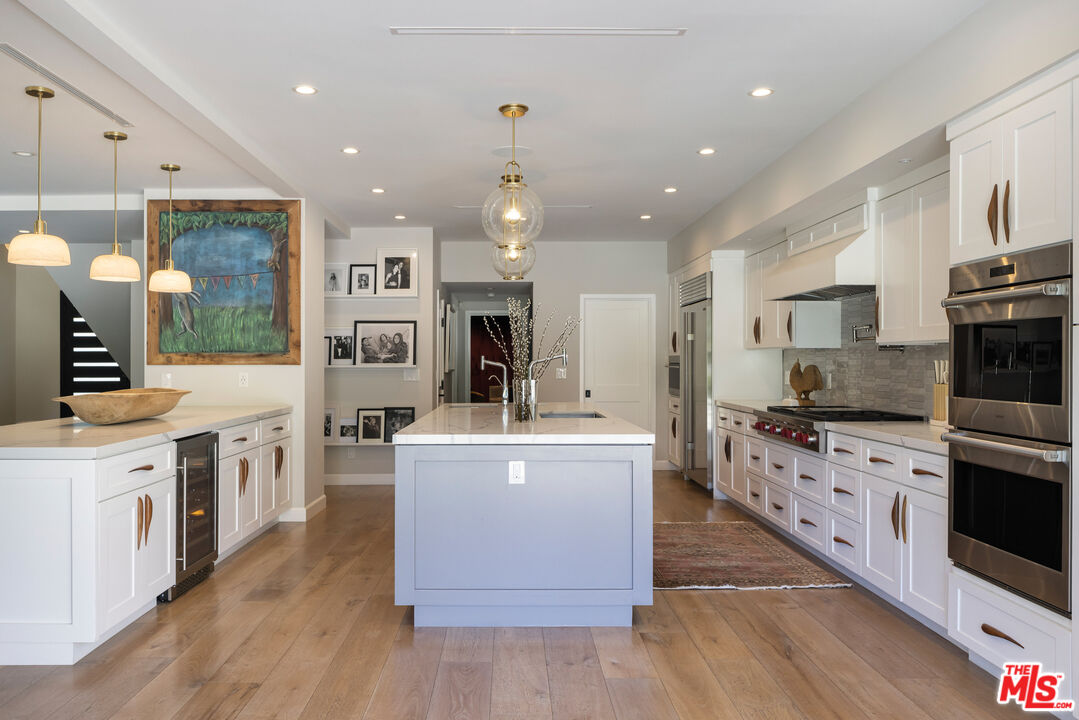
Kitchen with white cabinetry, pale blue island, stainless steel double ovens, and wide-plank wood flooring.
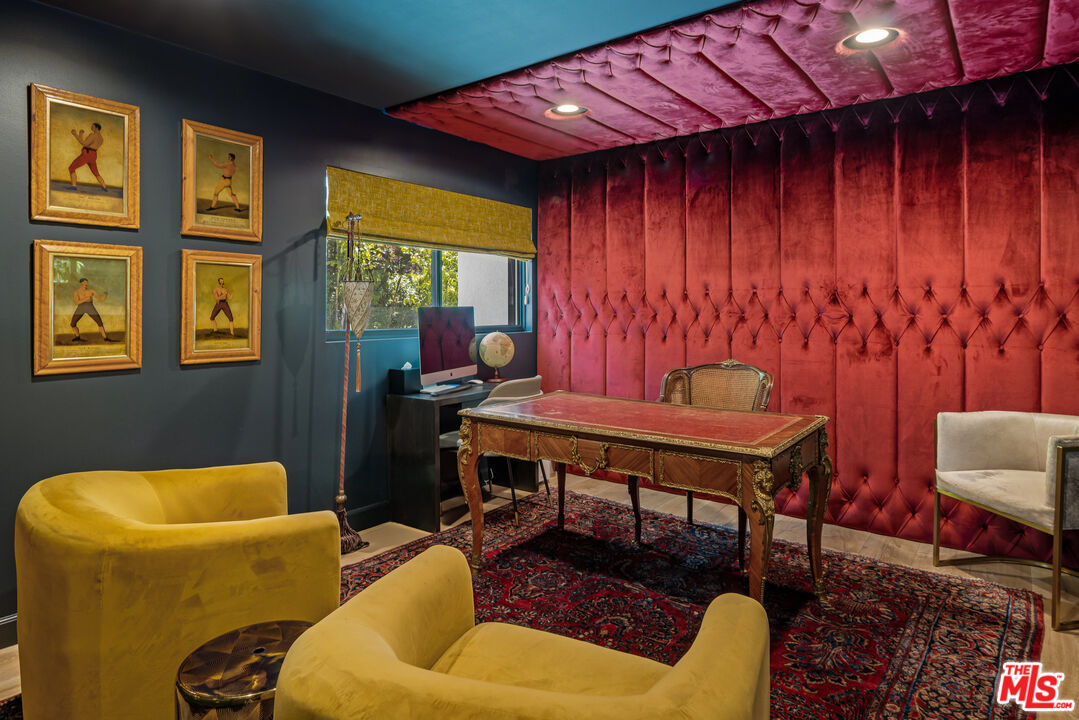
Home office with a carved wooden desk, red tufted walls, patterned rug, and mustard-yellow chairs.
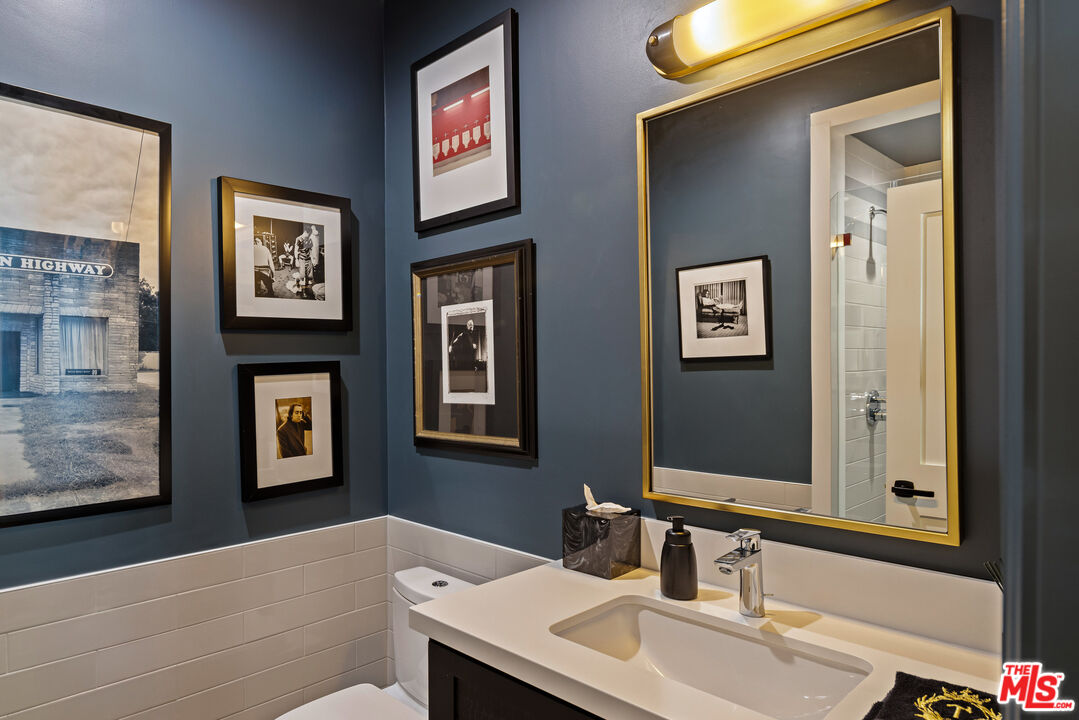
Bathroom with a white vanity, gold-framed mirror, dark blue walls, and framed photographs.
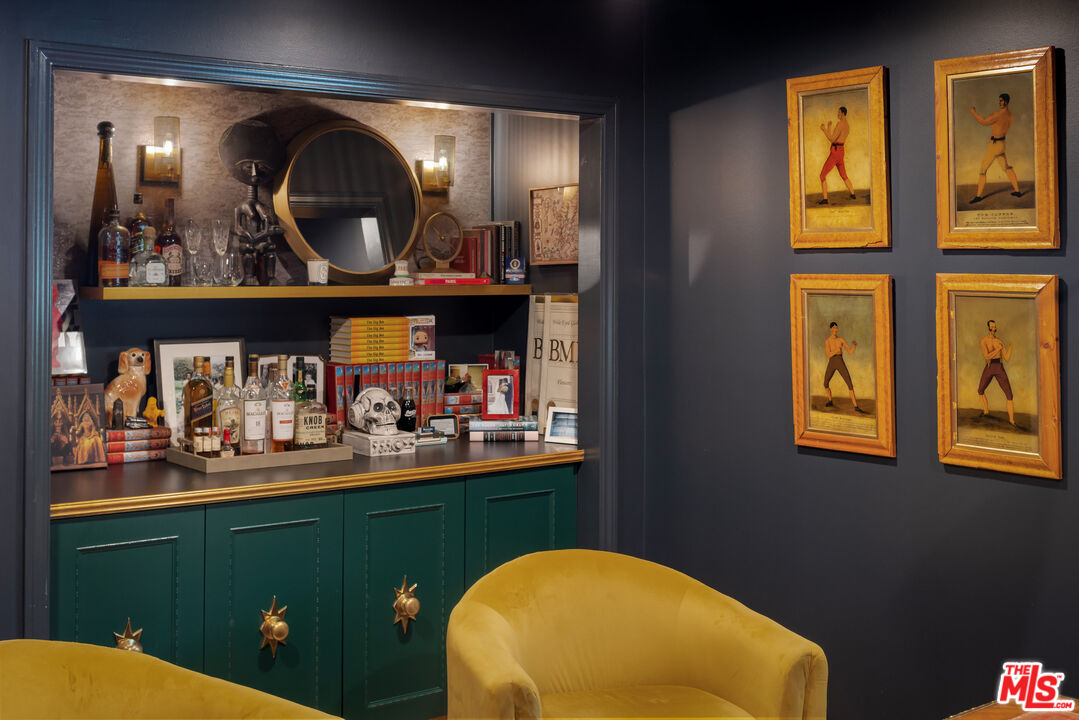
Bar alcove with green cabinetry, a mirrored display shelf, framed illustrations, and mustard-yellow chairs.
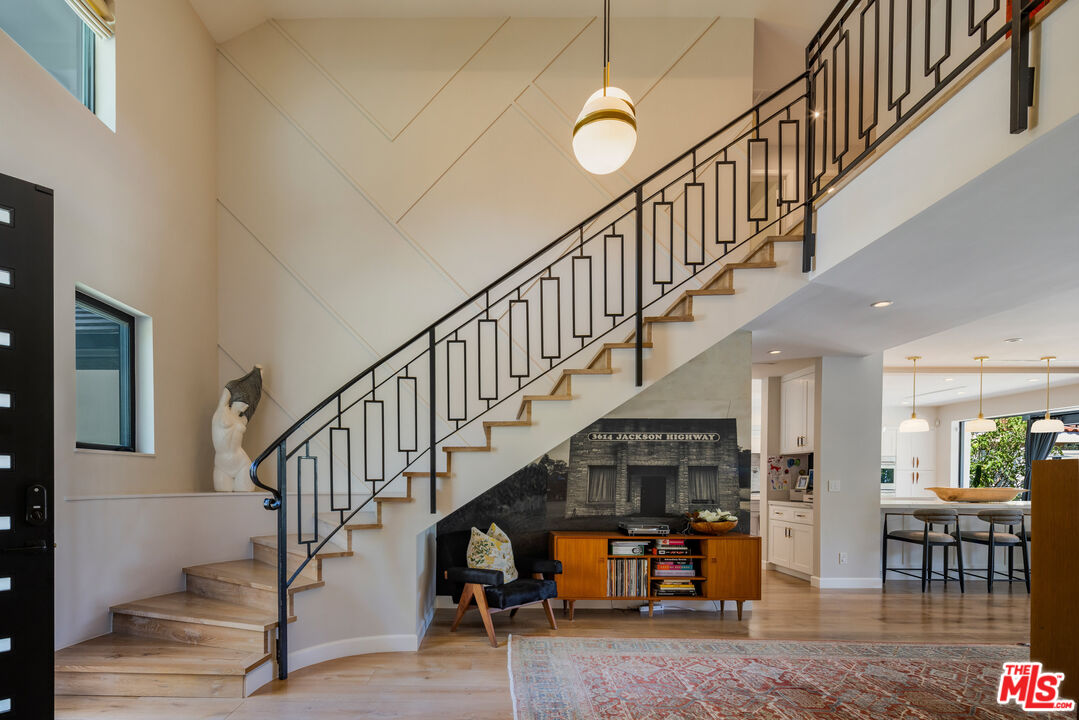
Furnished entry with a tall geometric staircase, wood media console, and open kitchen beyond.
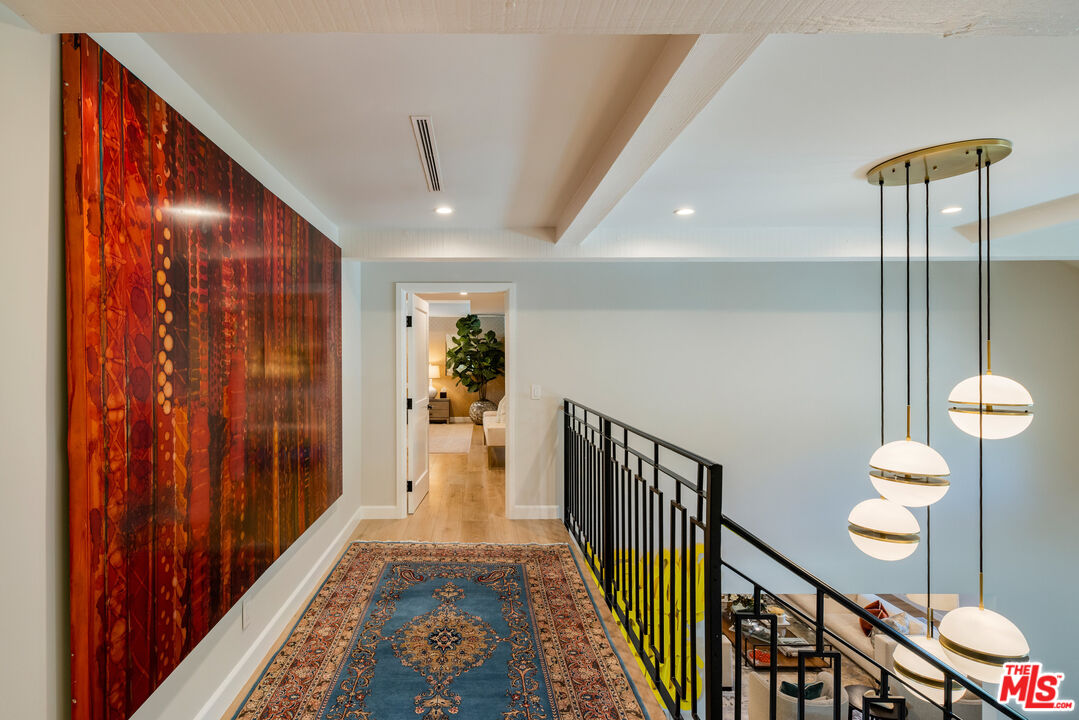
Upstairs landing with a blue patterned runner, bold red-orange wall art, and globe pendant lights.
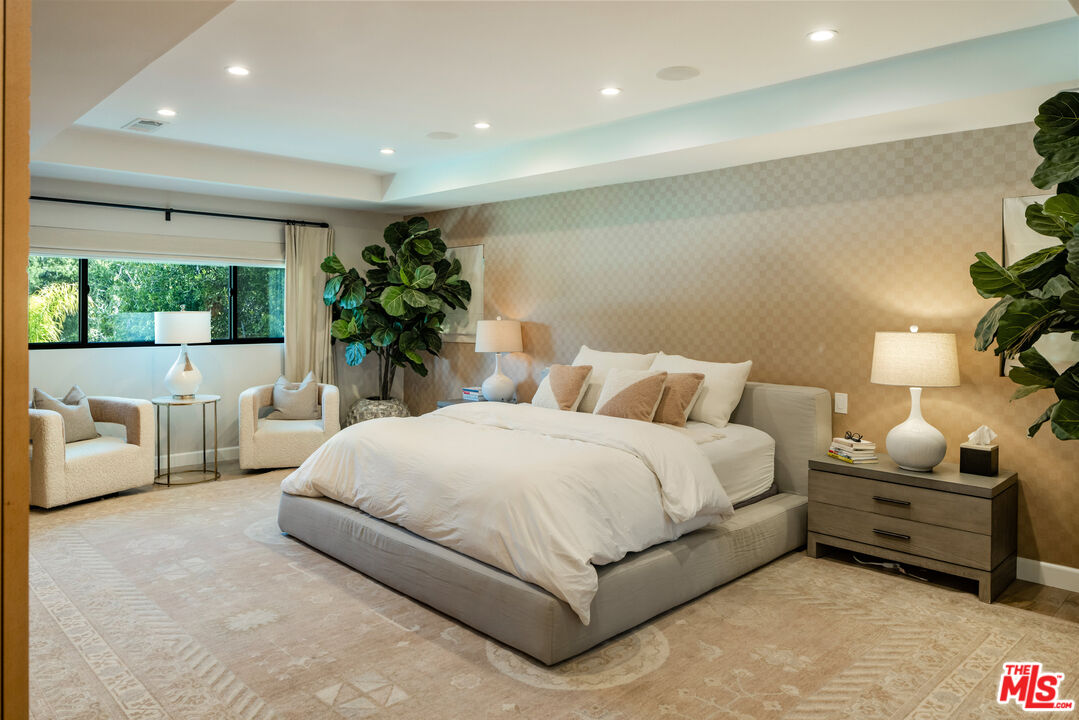
Staged bedroom with a white bed, window-side armchairs, patterned wallpaper, and leafy plants.
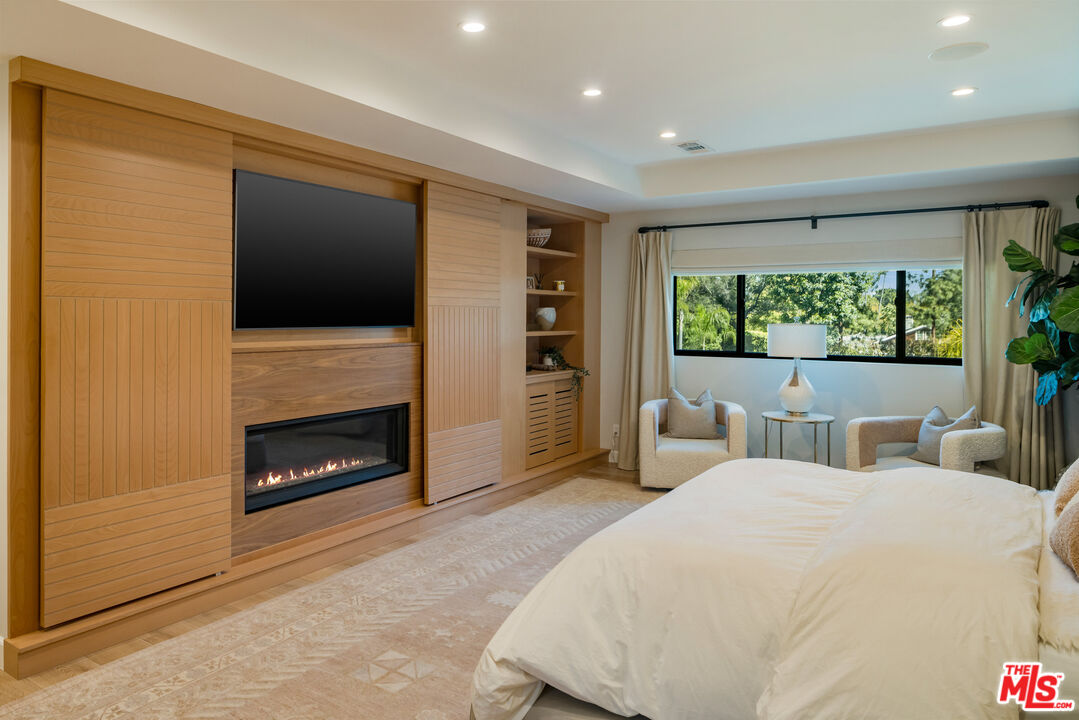
Bedroom with built-in wood cabinetry, a fireplace beneath the television, and two chairs by a wide window.
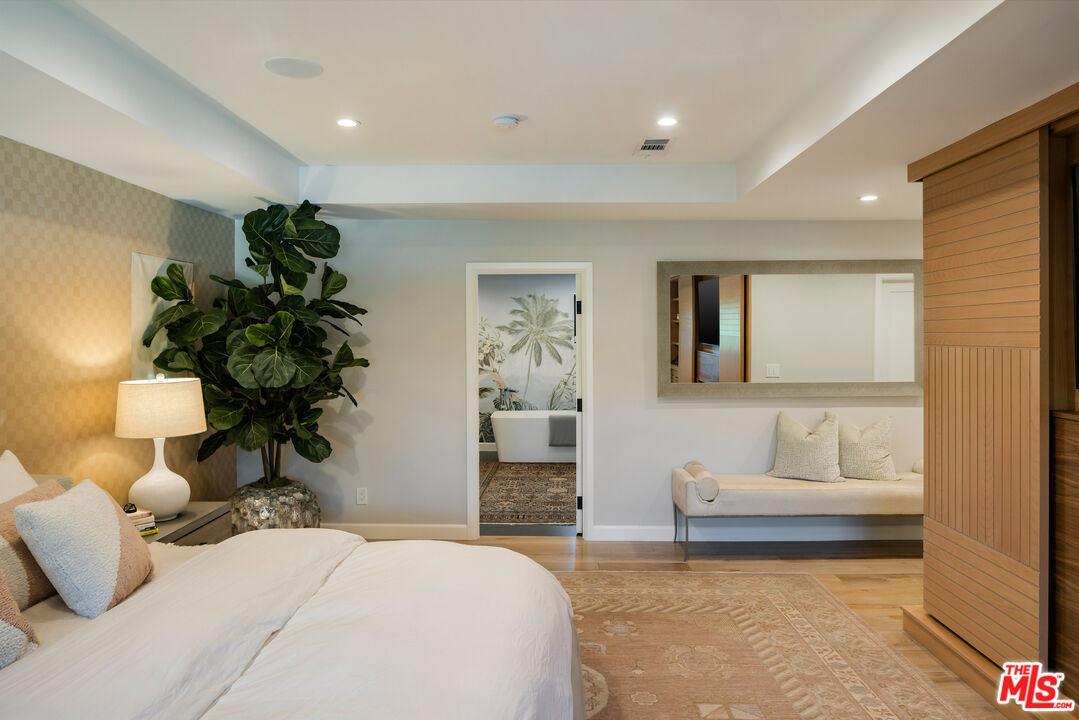
Furnished bedroom with a white bed, large potted plant, built-in bench, and wood slatted closet doors.
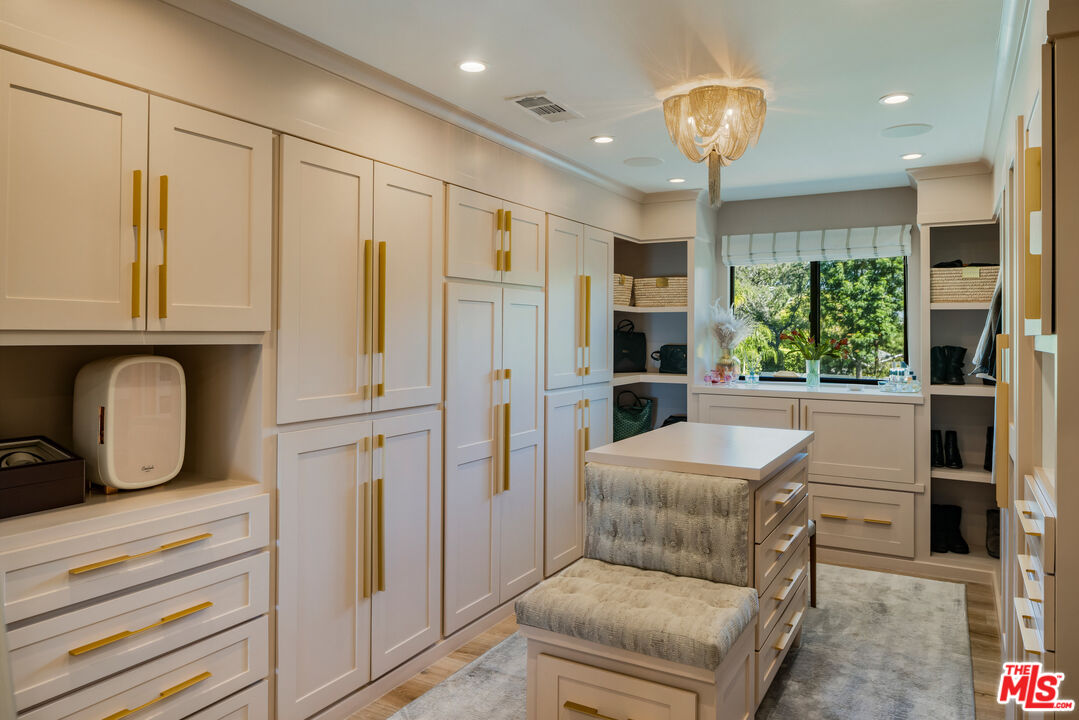
Walk-in closet with cream built-in cabinets, gold handles, and an upholstered central island.
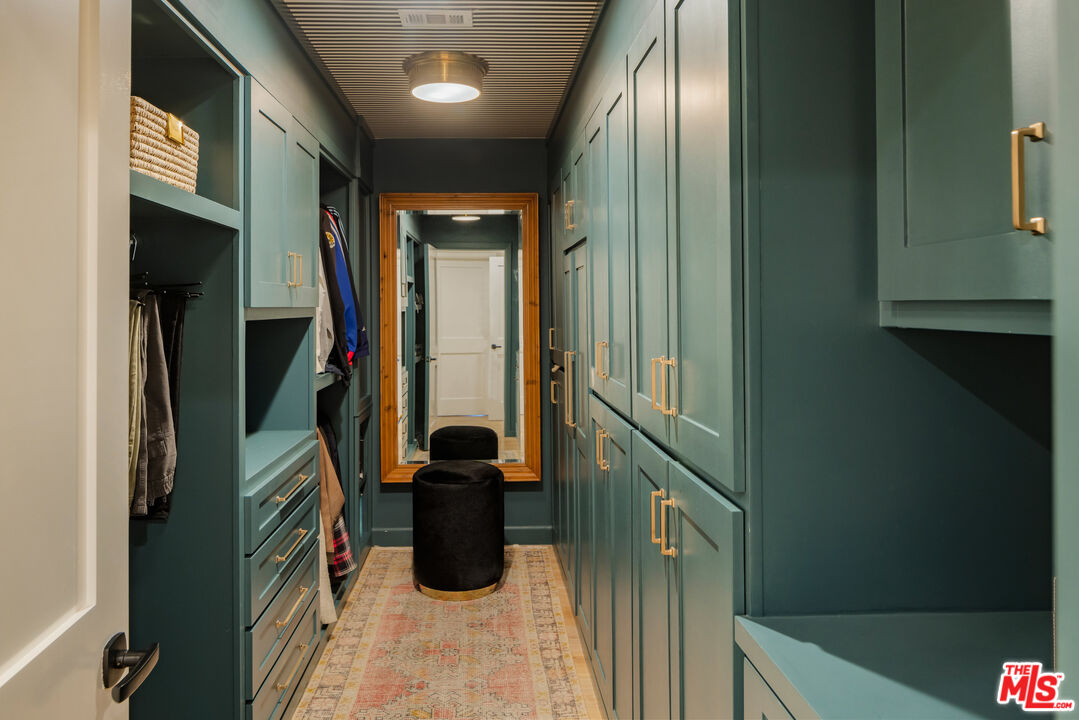
Walk-in dressing room with teal built-in cabinetry, a patterned runner, and a black ottoman.
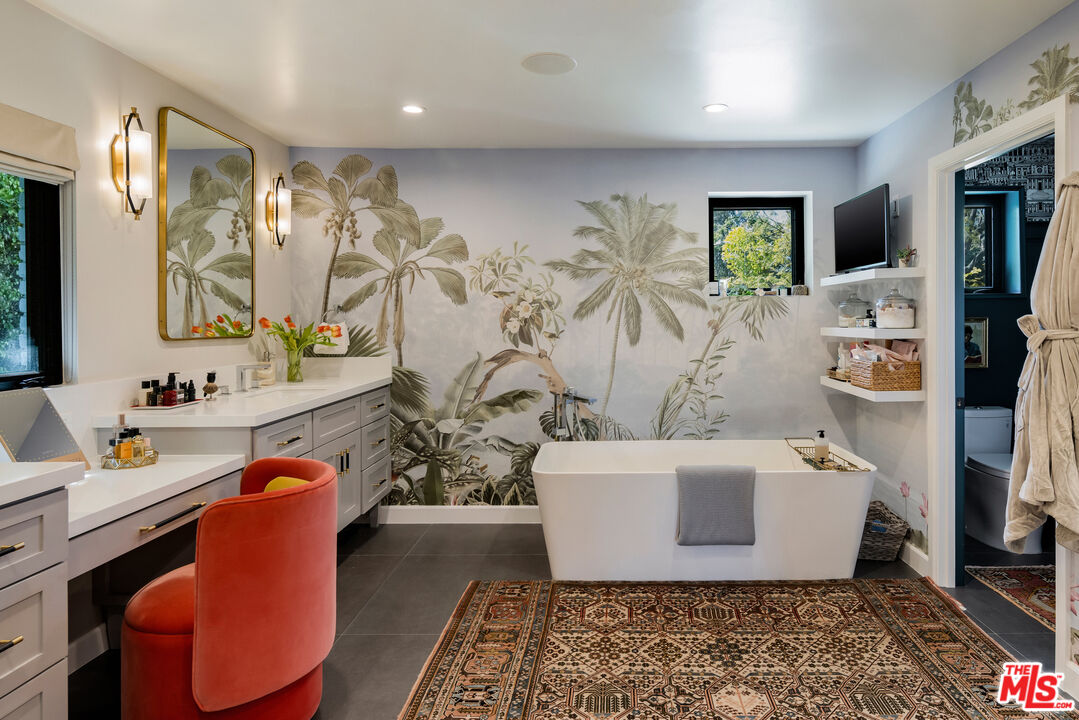
Bathroom with a freestanding soaking tub, tropical wallpaper, and a coral vanity chair.
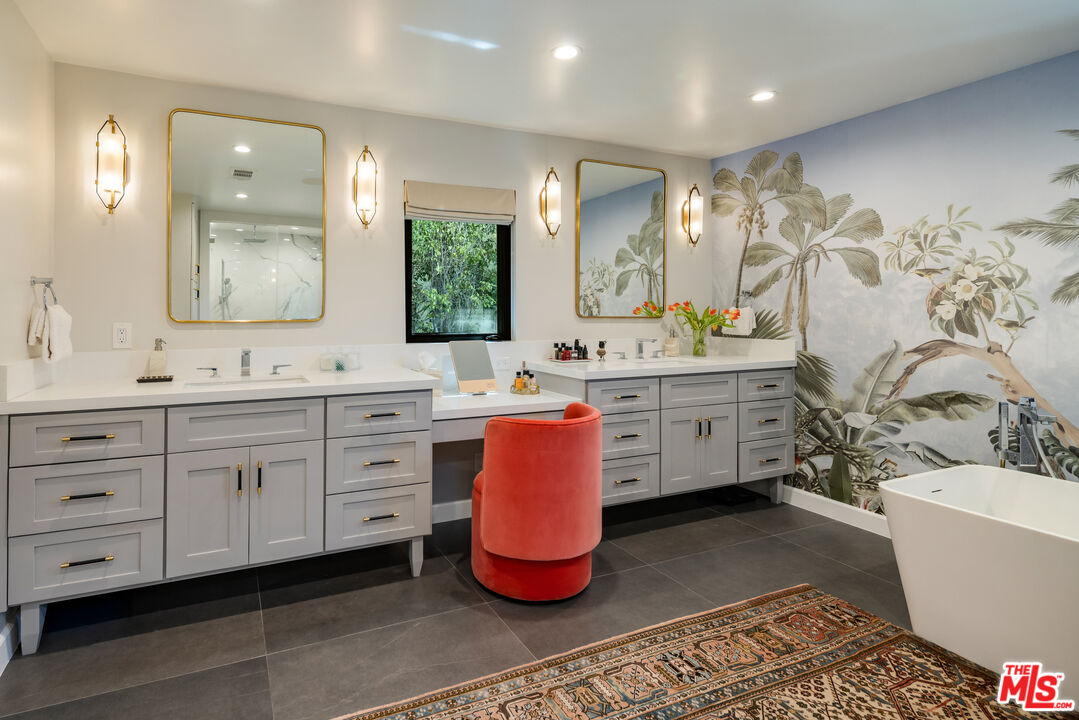
Bathroom with a long gray double vanity, tropical palm mural, red chair, and freestanding tub.
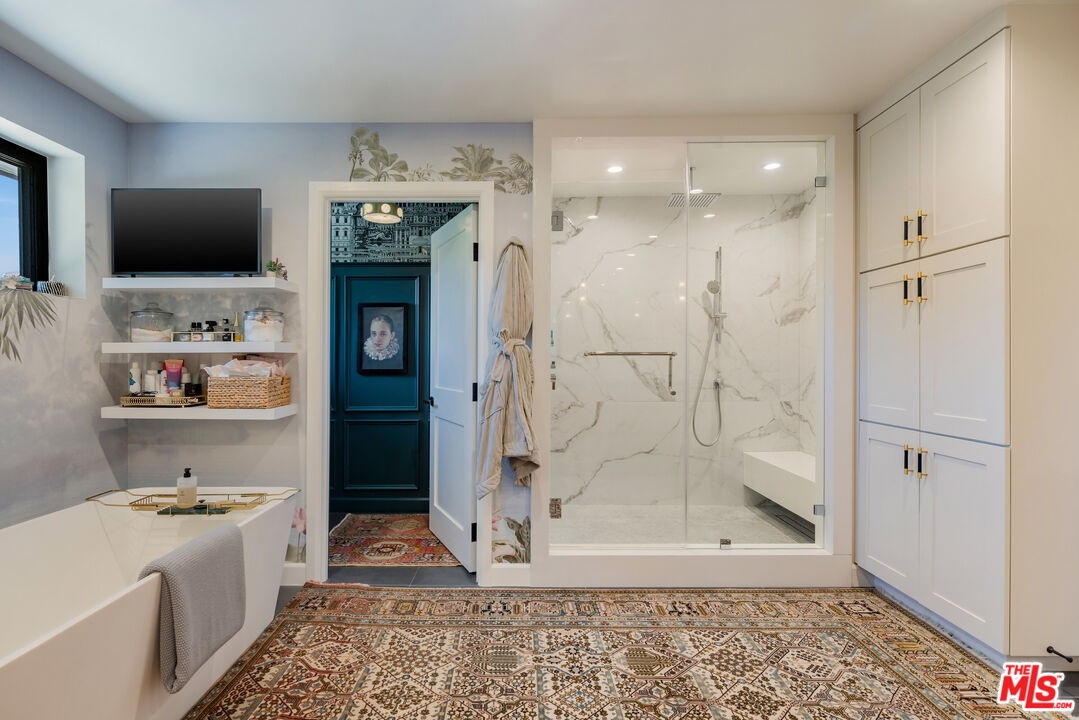
Bathroom with a freestanding tub, marble shower, white cabinetry, and patterned rug.
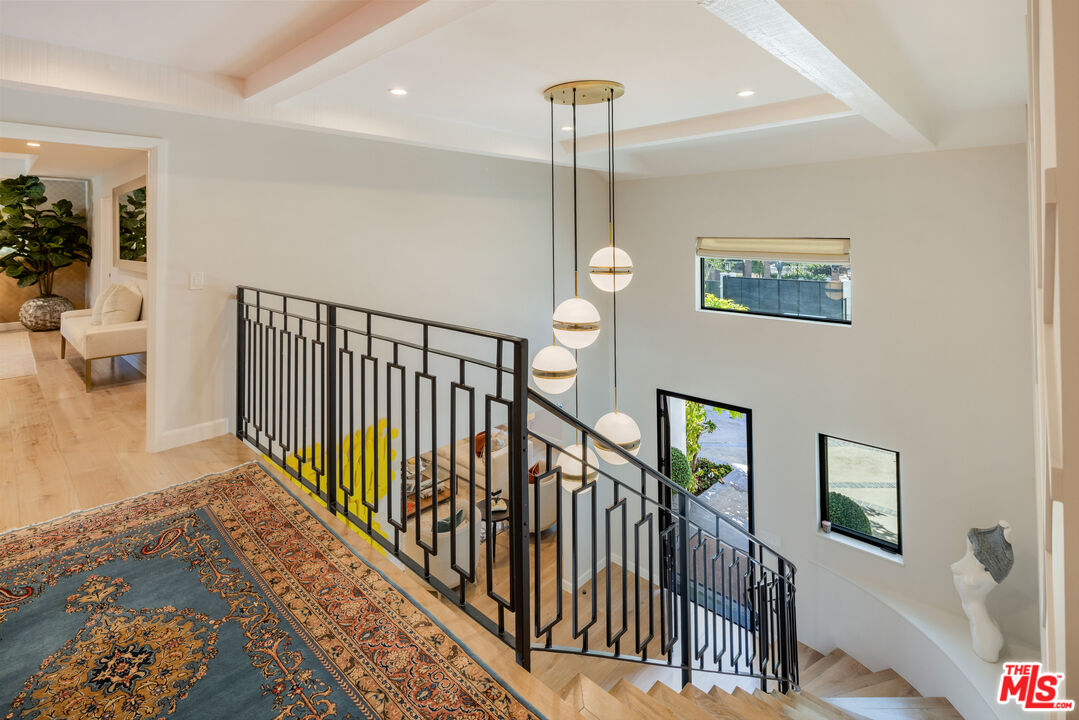
Furnished stair landing with patterned rug, black geometric railing, and multi-globe pendant chandelier.
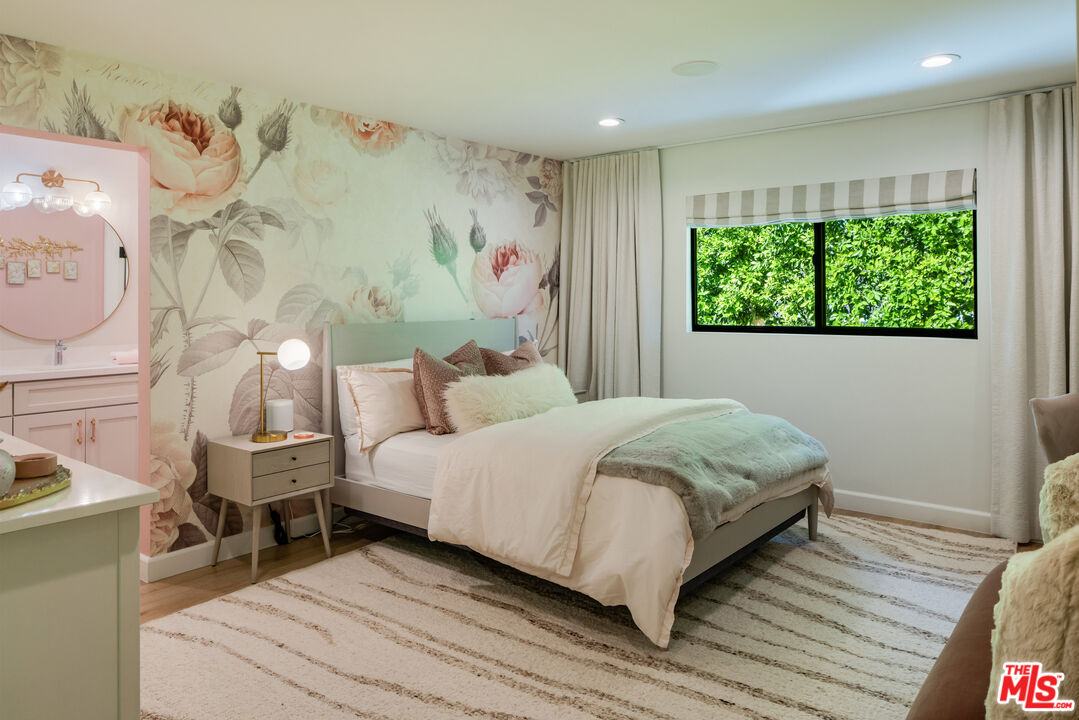
Staged bedroom with oversized floral wallpaper, a pale green-accented bed, and a window facing leafy greenery.
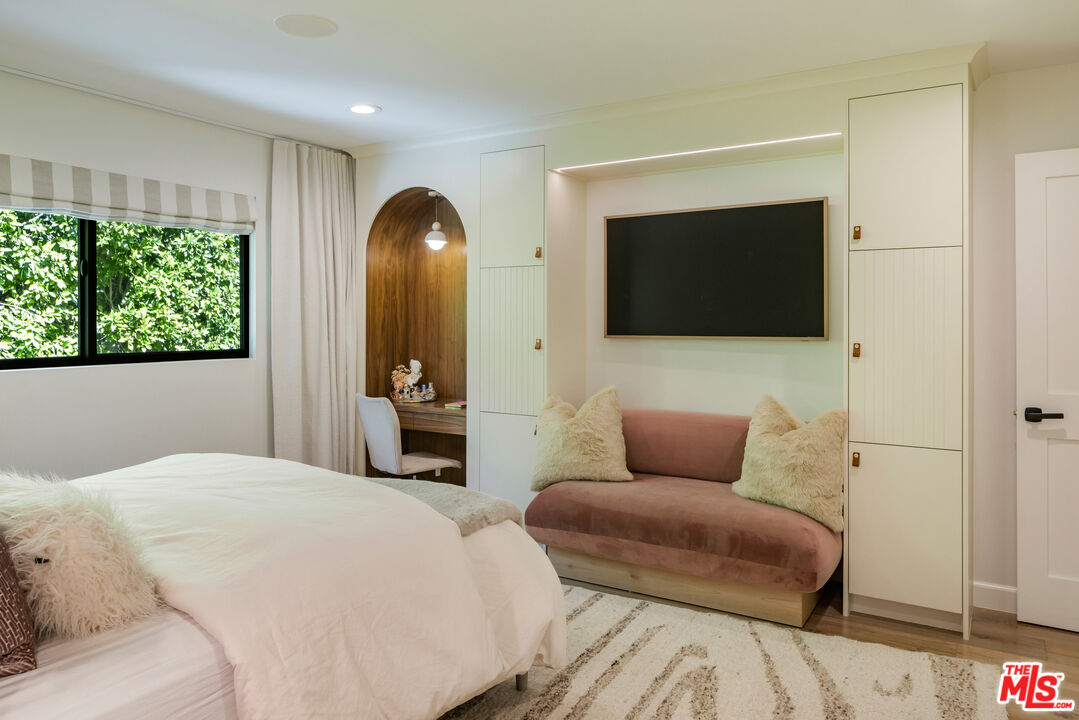
Bedroom with a white bed, pink loveseat, built-in television niche, and arched desk nook.
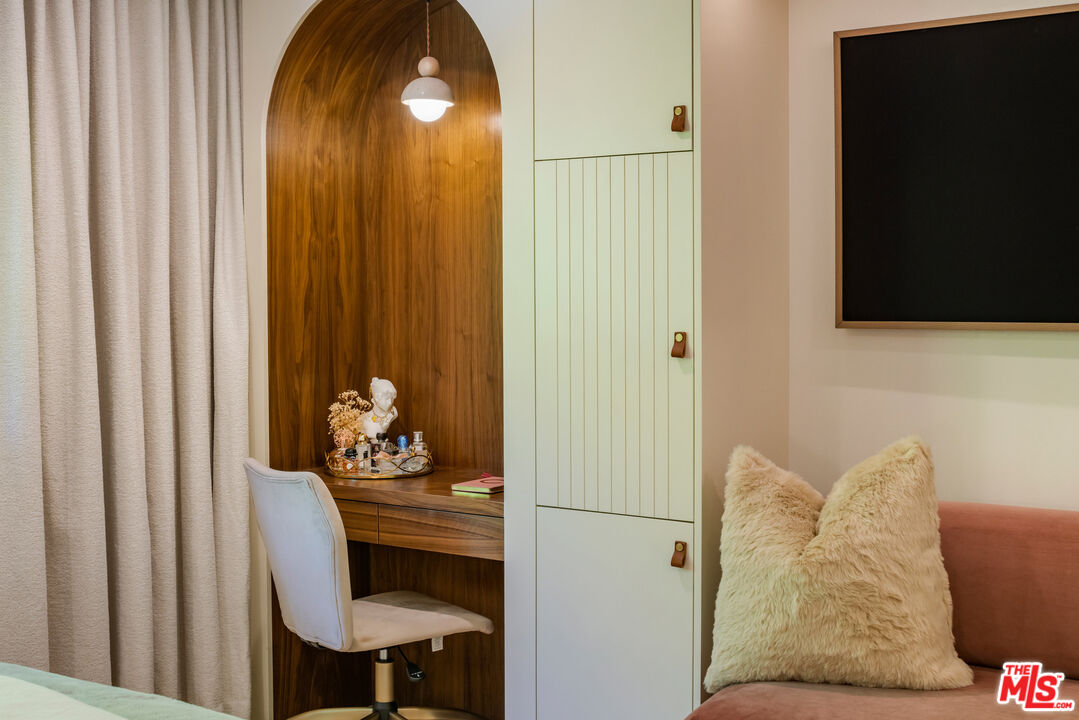
Bedroom with an arched wood desk alcove, pale green cabinetry, and a blush sofa beneath a wall-mounted TV.
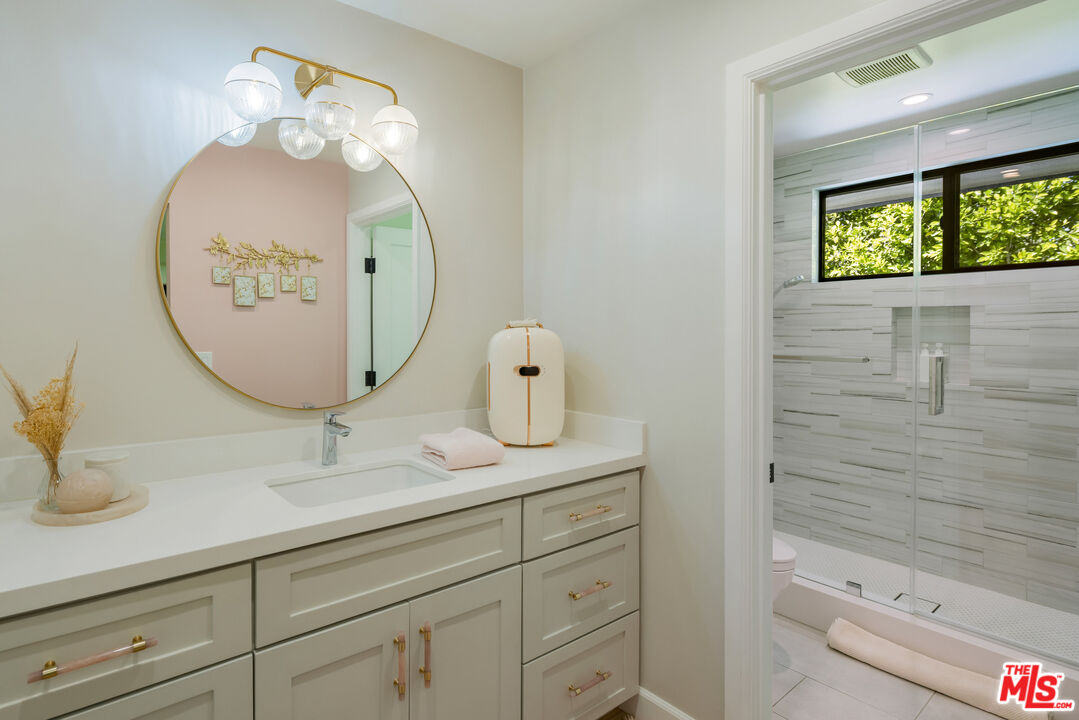
Bathroom vanity with round mirror beside a glass-enclosed white-tile shower and leafy window.
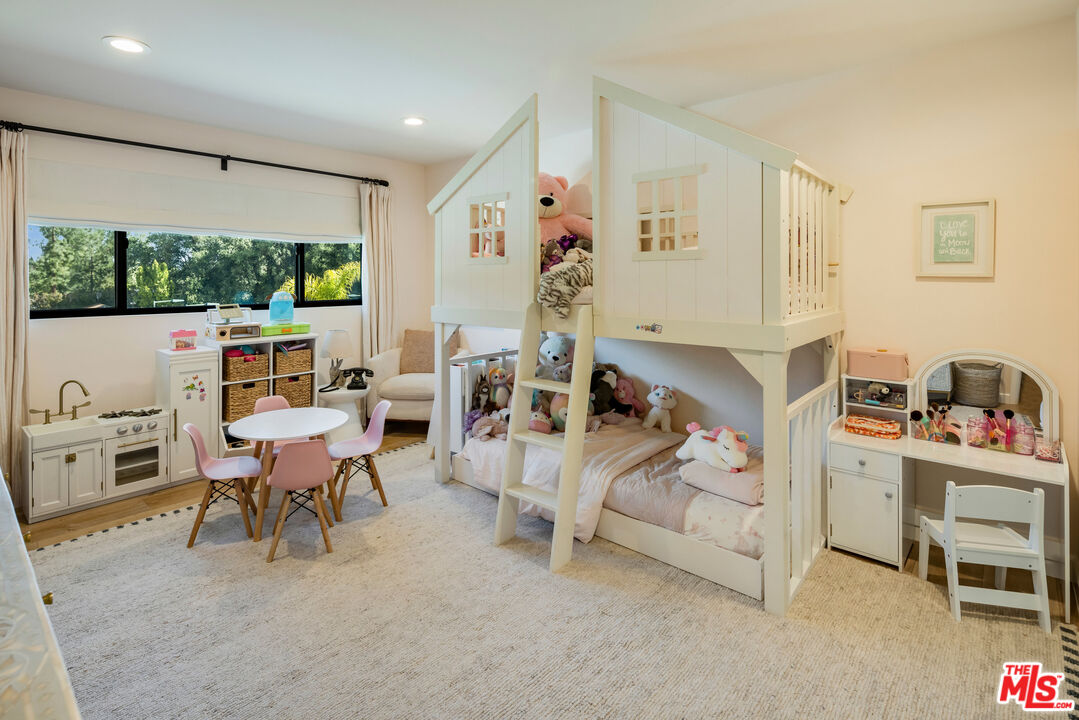
Children’s bedroom with a white loft bed, toy kitchen, small play table, and vanity.
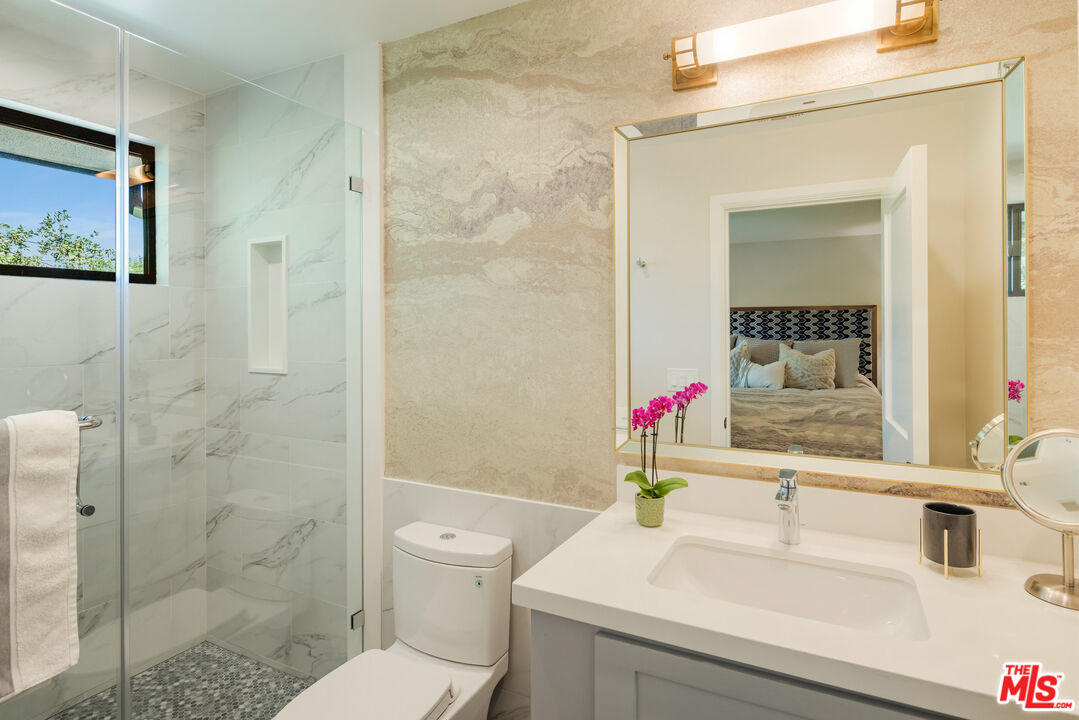
Bathroom with a marble-tiled glass shower, white vanity, and mirror reflecting a bedroom.
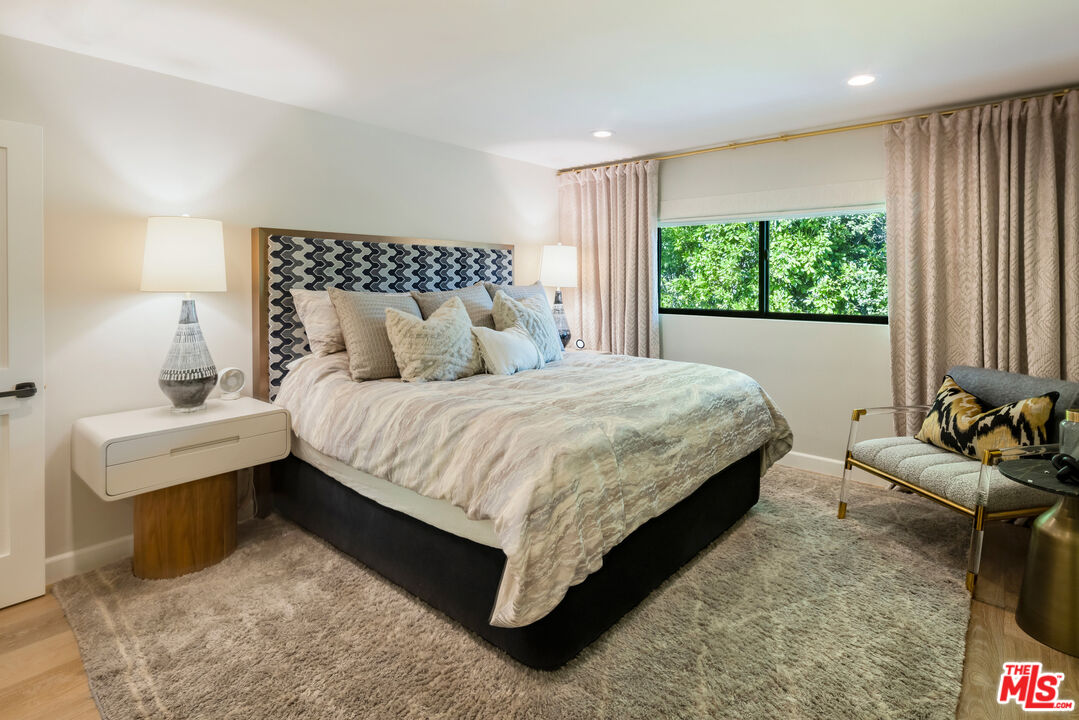
Furnished bedroom with a large bed, patterned headboard, and window overlooking leafy greenery.
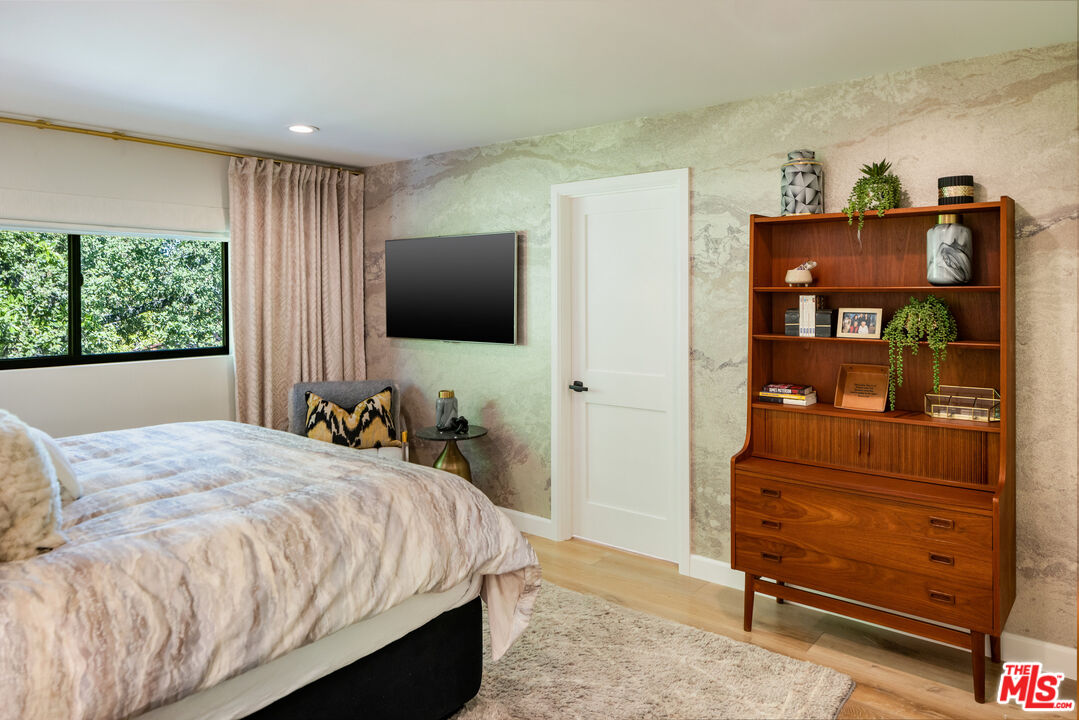
Bedroom with pale patterned bedding, a wall-mounted television, and a wooden shelving dresser.
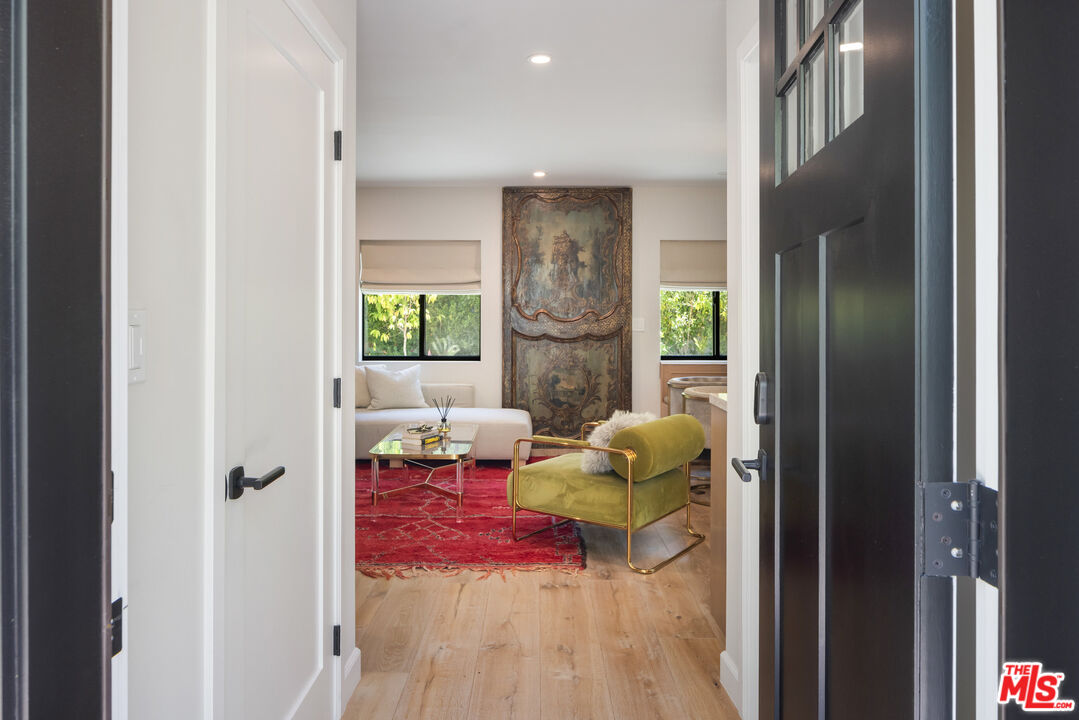
Living room with a red patterned rug, gold-green armchair, and ornate panel between windows.
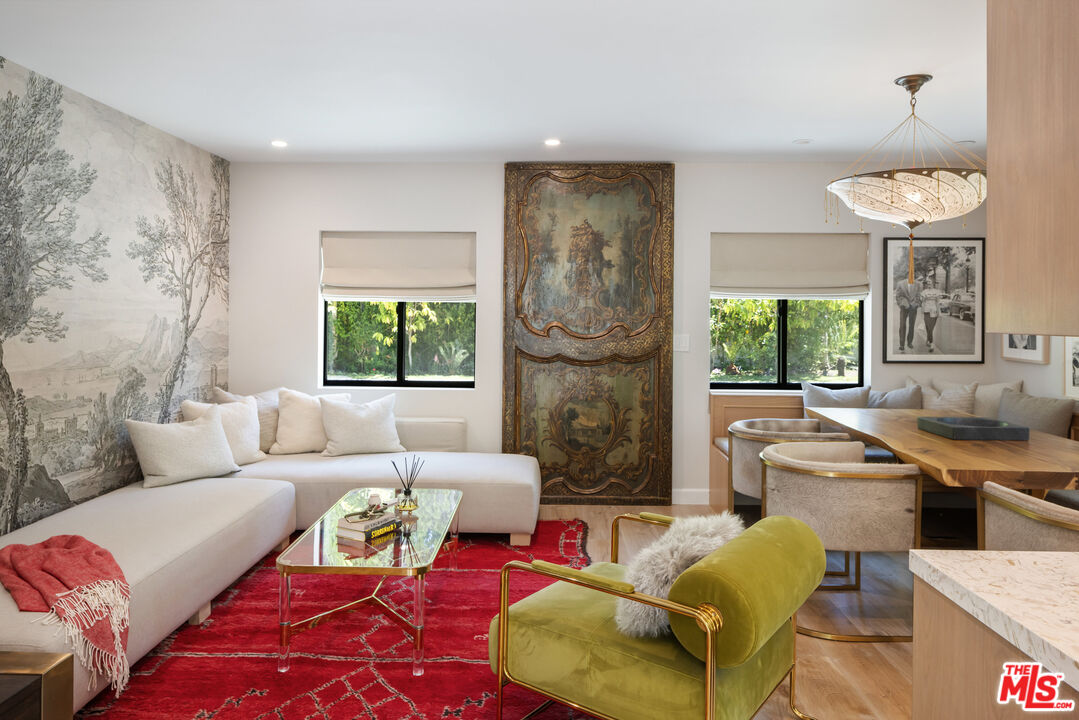
Living and dining room with a white sectional, red rug, green velvet chair, and ornate painted panel.
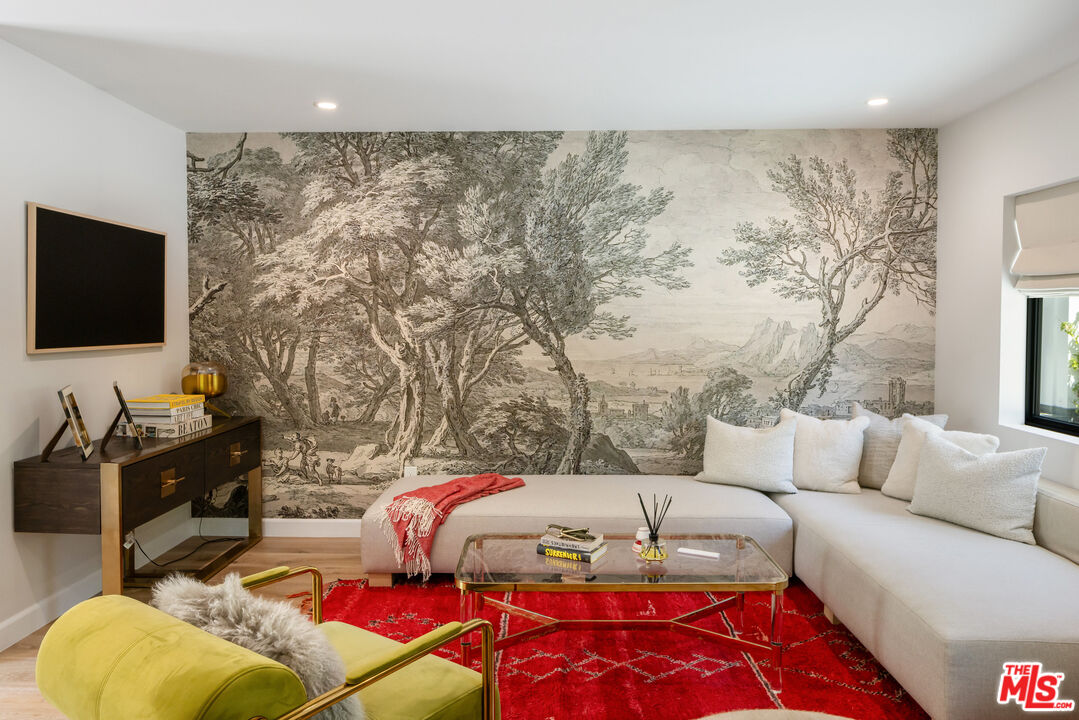
Staged living room with a tree mural, white sectional, vivid red rug, and lime-green accent chair.
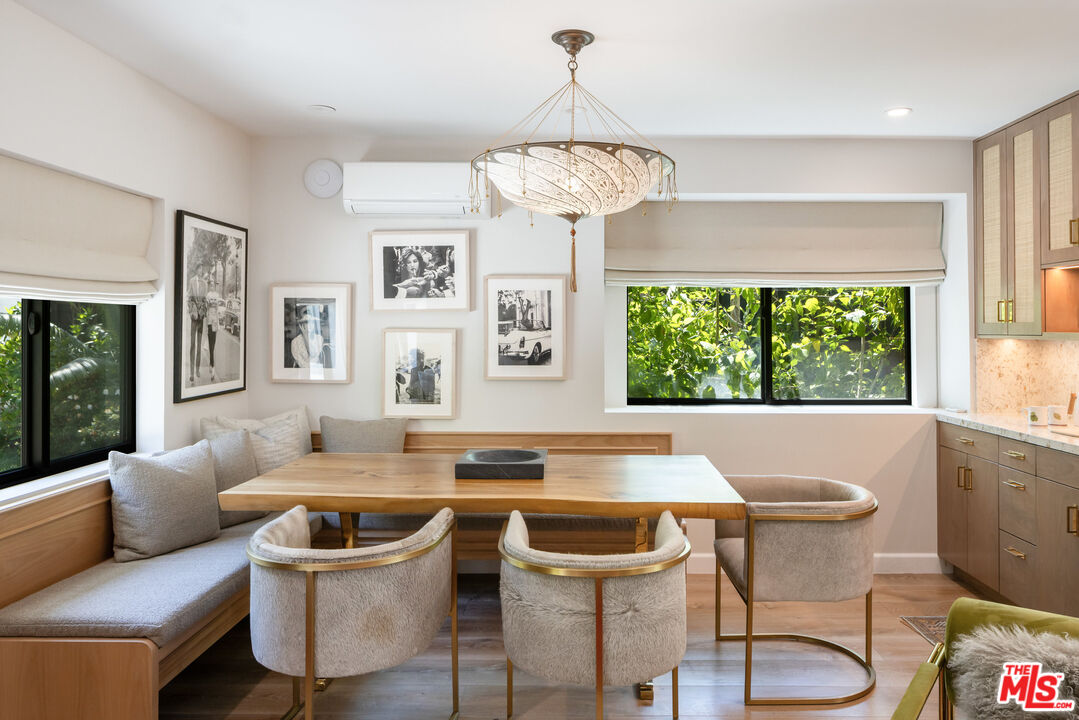
Dining nook with a wood table, built-in banquette, leafy window views, and a decorative chandelier.
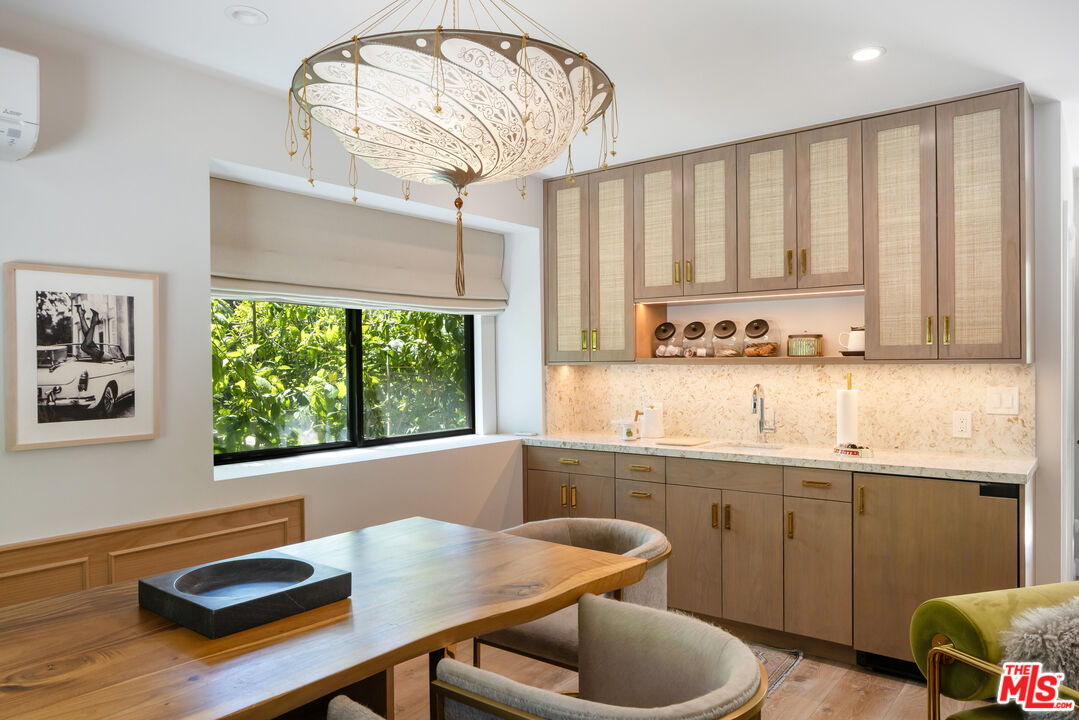
Kitchen and dining area with warm wood cabinets, a large dining table, and an ornate pendant light.
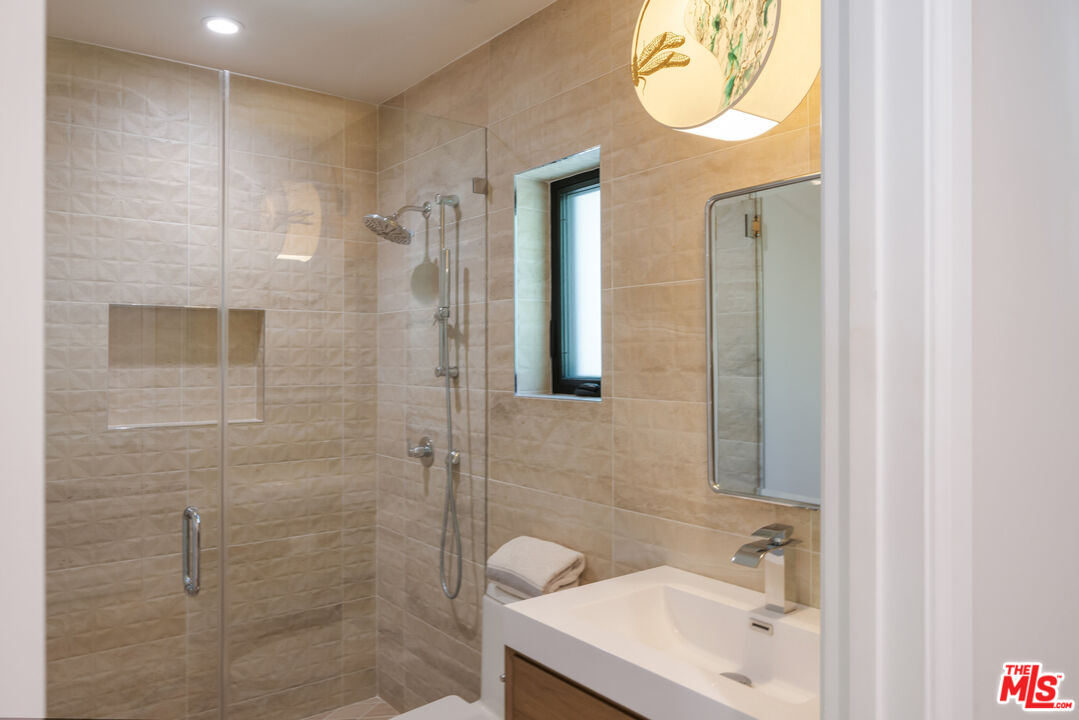
Bathroom with a beige-tiled glass shower, built-in niche, and white vanity beside a narrow window.
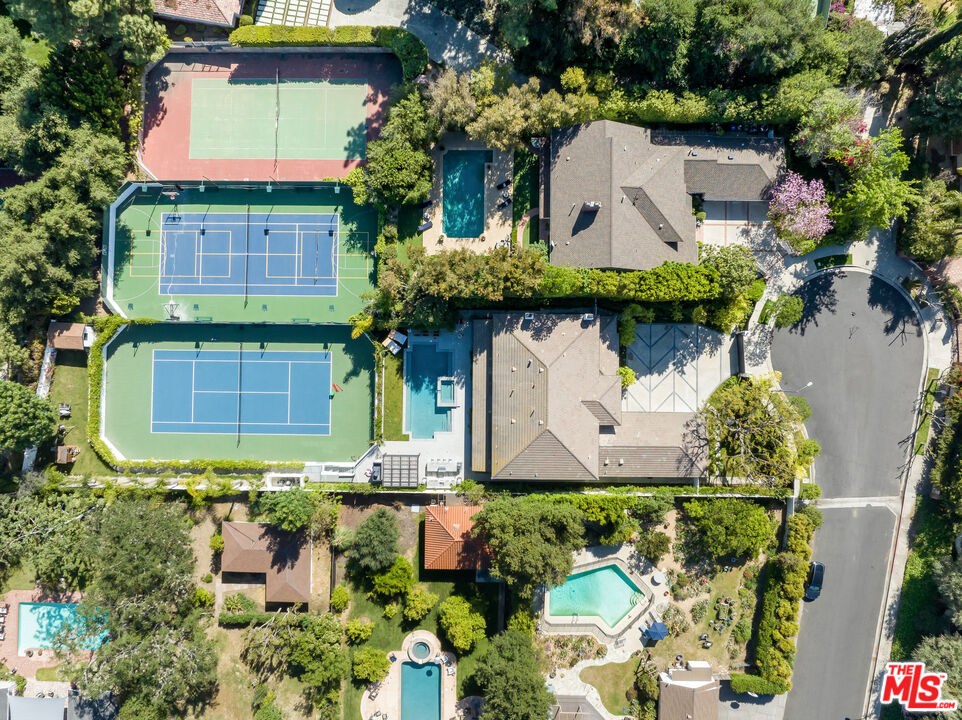
Aerial view of a tree-filled property with multiple tennis courts, pools, and a circular driveway.
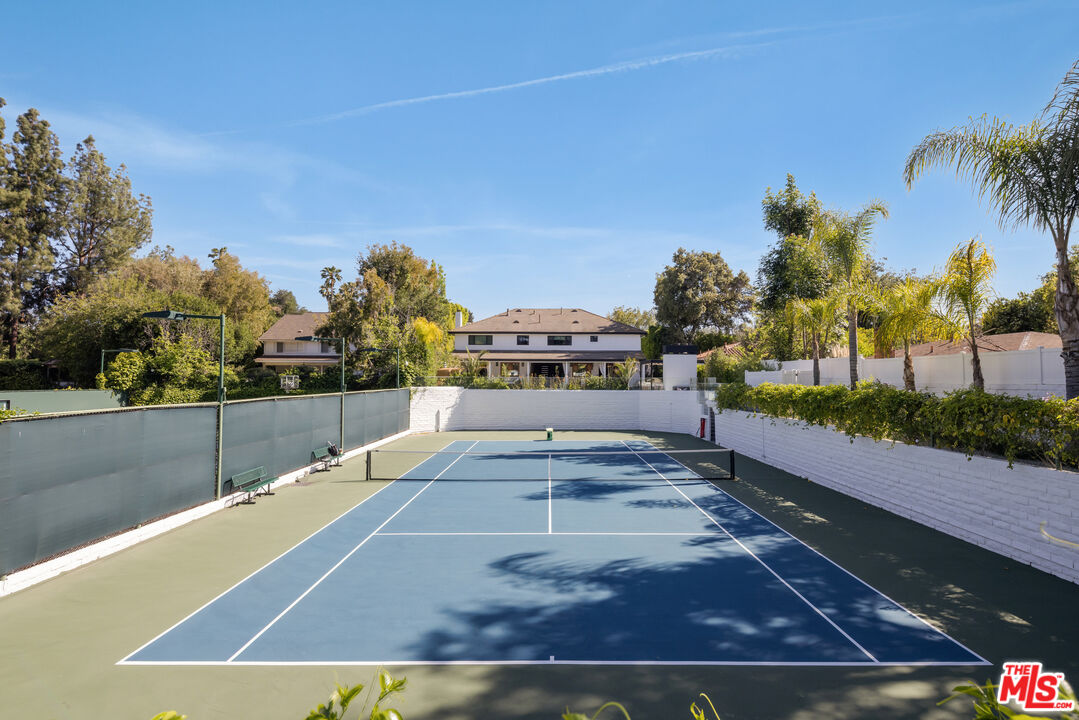
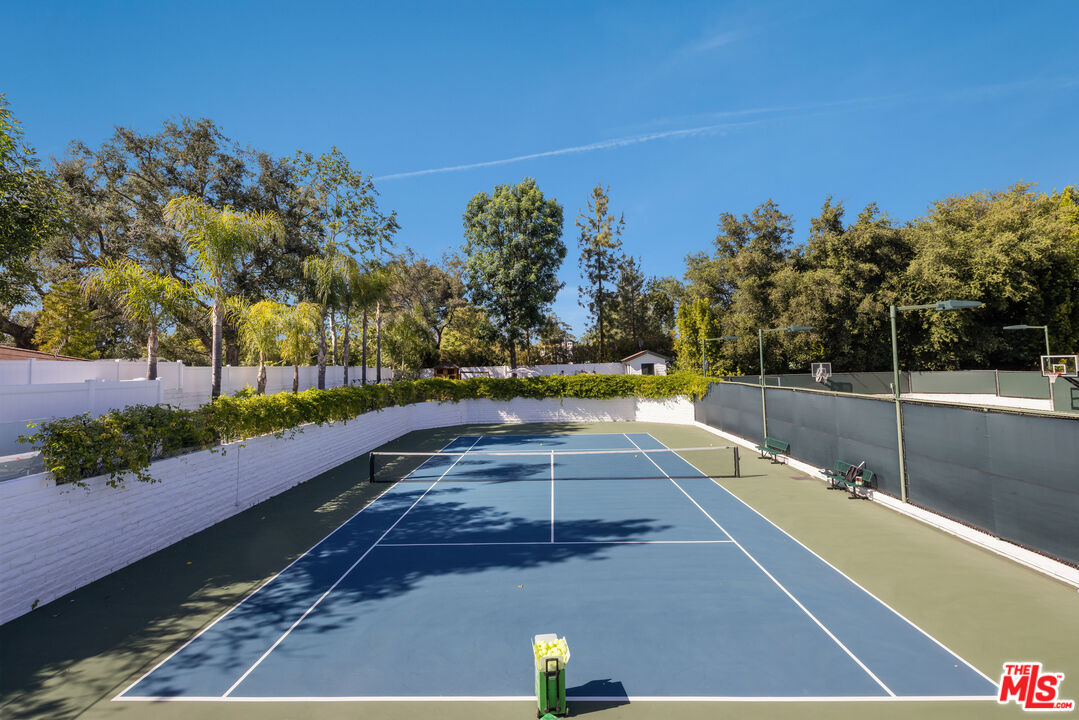
Residential tennis court with blue playing surface, white walls, and landscaped grounds.
Blue tennis court enclosed by tall walls and trees, with basketball hoops along one side.
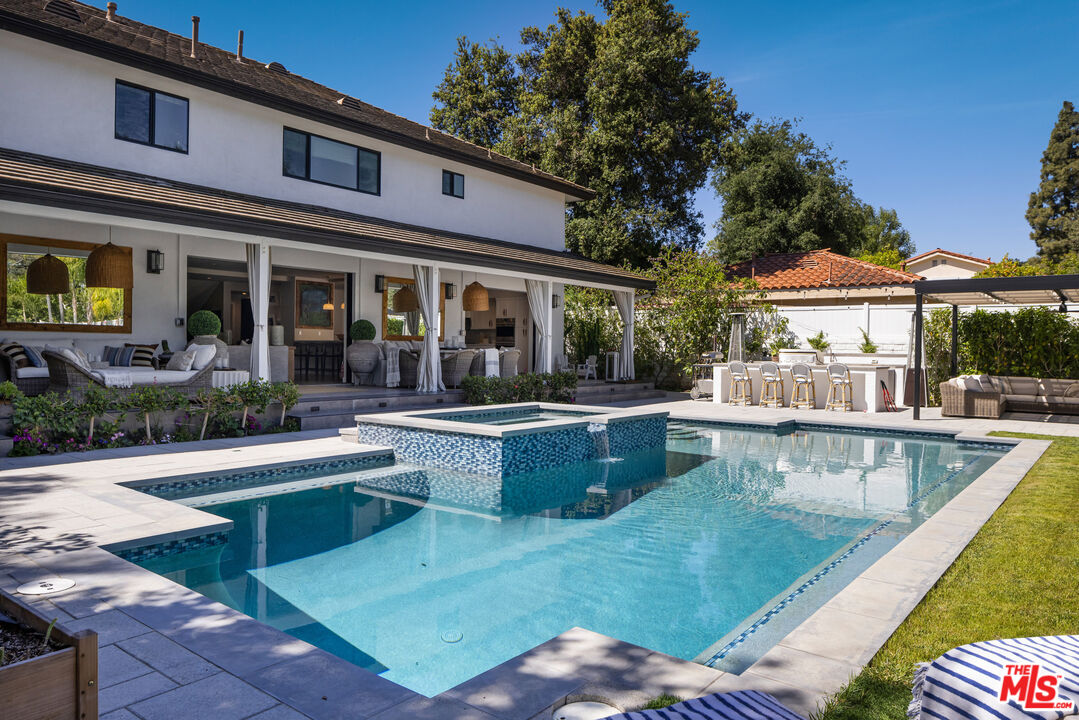
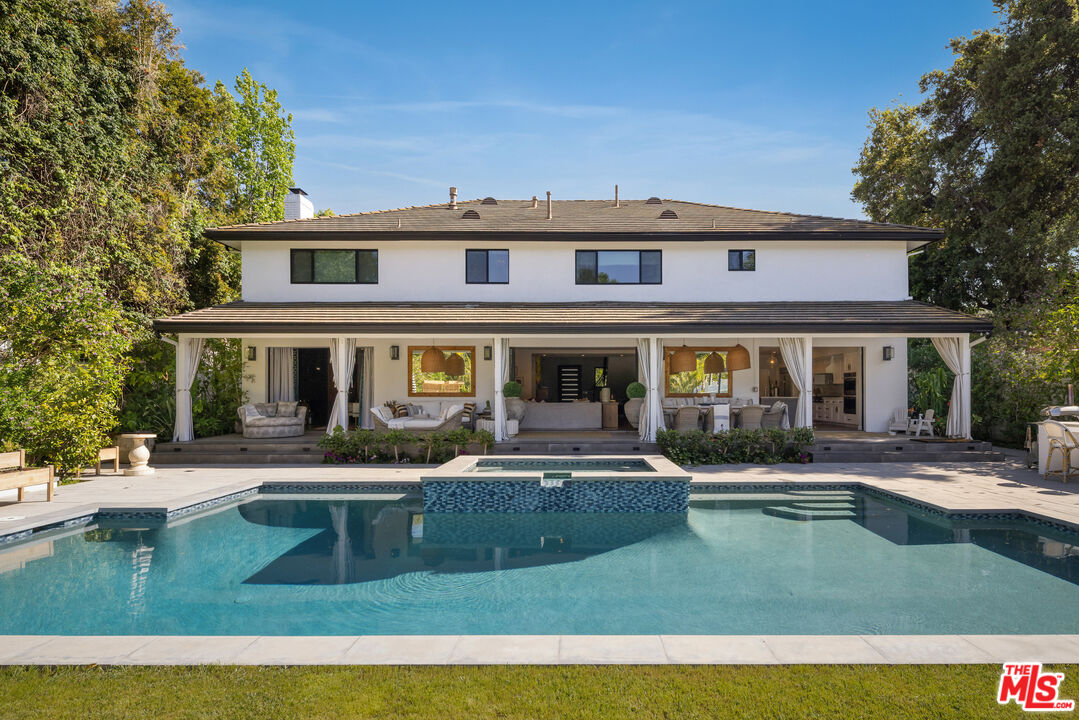
Two-story white home behind a large swimming pool, with a covered patio and outdoor bar.
Two-story white home with a covered patio and large pool with raised spa.
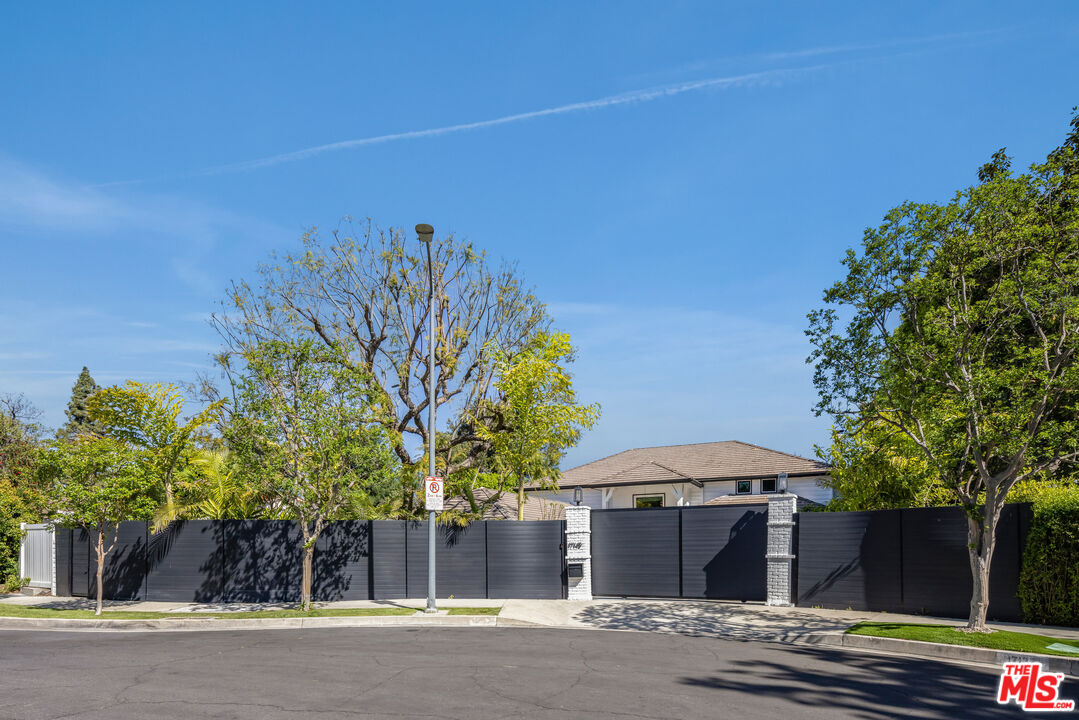
House behind a tall black privacy fence, with a gated driveway and mature trees.
SEE ALL PHOTOS
Living room with cream sofas, a dark built-in media wall, and a lit fireplace.
Open foyer with a curved staircase, mezzanine, globe pendant lights, and adjoining living areas.
Backyard pool and raised spa framed by a covered patio, with loungers and landscaped hedges.
Aerial view of a single-story home with landscaped grounds and nearby tennis courts.
White brick home with a covered entry, black front door, and potted topiary.
Living room with dark built-in bookcases, a lit fireplace, cream seating, and garden-facing windows.
Staged living room with white sofas, patterned wallpaper, and a staircase with black railings.
Dining room with bold abstract art and a pool visible through open sliding doors.
Dining room with a long wood table, white chairs, colorful rug, fireplace, and open doors to the garden.
Open-plan living and dining room with a wood-paneled wall, fireplace, and large garden-facing windows.
Living room with built-in white cabinetry, a wide patio opening, and a yellow “Welcome to the Circus” sign.
Covered patio with gathered curtains overlooks a swimming pool and raised spa.
Living room with built-in media cabinets and sliding doors opening to a poolside garden.
Open-plan living room with a white sectional, bar area, and backyard pool view.
Bright kitchen with a marble island, four bar stools, white cabinetry, and a dark built-in bar.
Kitchen with a marble island and dark bar cabinet, opening onto a poolside patio.
Covered patio with wicker lounge seating overlooks a swimming pool and raised spa.
Covered patio with pergola, outdoor fireplace, seating, and swimming pool.
Open kitchen with a veined stone island, brass pendants, and sliding doors to a pool patio.
Bright white kitchen with a large island, five bar stools, pendant lights, and colorful framed artwork.
Bright white kitchen with a large island and sliding doors opening to an outdoor patio.
Kitchen with white cabinetry, pale blue island, stainless steel double ovens, and wide-plank wood flooring.
Home office with a carved wooden desk, red tufted walls, patterned rug, and mustard-yellow chairs.
Bathroom with a white vanity, gold-framed mirror, dark blue walls, and framed photographs.
Bar alcove with green cabinetry, a mirrored display shelf, framed illustrations, and mustard-yellow chairs.
Furnished entry with a tall geometric staircase, wood media console, and open kitchen beyond.
Upstairs landing with a blue patterned runner, bold red-orange wall art, and globe pendant lights.
Staged bedroom with a white bed, window-side armchairs, patterned wallpaper, and leafy plants.
Bedroom with built-in wood cabinetry, a fireplace beneath the television, and two chairs by a wide window.
Furnished bedroom with a white bed, large potted plant, built-in bench, and wood slatted closet doors.
Walk-in closet with cream built-in cabinets, gold handles, and an upholstered central island.
Walk-in dressing room with teal built-in cabinetry, a patterned runner, and a black ottoman.
Bathroom with a freestanding soaking tub, tropical wallpaper, and a coral vanity chair.
Bathroom with a long gray double vanity, tropical palm mural, red chair, and freestanding tub.
Bathroom with a freestanding tub, marble shower, white cabinetry, and patterned rug.
Furnished stair landing with patterned rug, black geometric railing, and multi-globe pendant chandelier.
Staged bedroom with oversized floral wallpaper, a pale green-accented bed, and a window facing leafy greenery.
Bedroom with a white bed, pink loveseat, built-in television niche, and arched desk nook.
Bedroom with an arched wood desk alcove, pale green cabinetry, and a blush sofa beneath a wall-mounted TV.
Bathroom vanity with round mirror beside a glass-enclosed white-tile shower and leafy window.
Children’s bedroom with a white loft bed, toy kitchen, small play table, and vanity.
Bathroom with a marble-tiled glass shower, white vanity, and mirror reflecting a bedroom.
Furnished bedroom with a large bed, patterned headboard, and window overlooking leafy greenery.
Bedroom with pale patterned bedding, a wall-mounted television, and a wooden shelving dresser.
Living room with a red patterned rug, gold-green armchair, and ornate panel between windows.
Living and dining room with a white sectional, red rug, green velvet chair, and ornate painted panel.
Staged living room with a tree mural, white sectional, vivid red rug, and lime-green accent chair.
Dining nook with a wood table, built-in banquette, leafy window views, and a decorative chandelier.
Kitchen and dining area with warm wood cabinets, a large dining table, and an ornate pendant light.
Bathroom with a beige-tiled glass shower, built-in niche, and white vanity beside a narrow window.
Aerial view of a tree-filled property with multiple tennis courts, pools, and a circular driveway.
Residential tennis court with blue playing surface, white walls, and landscaped grounds.
Blue tennis court enclosed by tall walls and trees, with basketball hoops along one side.
Two-story white home behind a large swimming pool, with a covered patio and outdoor bar.
Two-story white home with a covered patio and large pool with raised spa.
House behind a tall black privacy fence, with a gated driveway and mature trees.
For Sale

17145 Addison St

17145 Addison St, Encino, CA 91316

$5,695,000
Now and then, you come upon a property that speaks luxury! This Amestoy Tennis Court Estate offers an unparalleled sense of seclusion and serenity, enhanced by distinctive designer details. This estate is a truly exceptional property situated on more than half an acre of verdant grounds, surrounded by mature trees, passion fruit vines, mango, and peach trees. This magnificent home was recently redesigned with rich designer appointments to create a perfect blend of inviting charm and modern conveniences for today's family. The residence boasts grand living interiors and expansive outdoor spaces, including impressive features such as a championship-sized tennis court and a luxurious swimming pool with spa, a full outdoor kitchen, and a fireplace, all surrounded by lush, mature foliage. Upon entering the gated property, you are greeted by a dramatic foyer featuring a curved staircase and sweeping views of the garden and pool. The kitchen and family areas are open, offering double islands and floor-to-ceiling pocket doors that provide seamless indoor-outdoor living. There is a private dining room and formal living area that add rich layers to the home, with each room flowing effortlessly into the next. A grand fireplace anchors both the living and dining rooms, setting the tone for entertaining with warmth and sophistication. The adjoining family room is the heart of the home, featuring built-in bookcases and a French-inspired bar. The pocket glass doors invite you into the lush outdoor living space, an ideal setting for casual gatherings, moonlit al fresco dinners, or simply enjoying the coveted indoor-outdoor lifestyle in everyday life. Indulge your culinary passions and entertain with ease in the sun-drenched eat-in kitchen, featuring custom cabinetry, top-of-the-line Sub-Zero and Wolf appliances, a prep island, and breakfast bar. The double walk-in pantry provides abundant storage and easy access to family favorites. Even the most discerning home chefs will feel at home in this exquisite kitchen. An expansive staircase leads to the upper level with four en-suite bedrooms. The primary suite is a retreat of its own, boasting a spacious sitting area with a fireplace, custom-designed his-and-hers walk-in closets, and an en-suite bath with separate vanity areas, a walk-in shower, and a soaking tub. An additional bedroom is located in the junior ADU on the first floor, offering privacy for guests or an ideal home office setup. Each space in this stunning home has been thoughtfully designed and transformed with quality and timeless style in mind. The luxury and attention to detail must be seen to be truly appreciated. Come discover this extraordinary residence nestled in the highly coveted Amestoy Estates.

10/25/2026 1:00PM - 4:00PM PDT

6
beds

7
baths

5,693 Sq.Ft. LIVING AREA

0.52 Acres lot

Nancy Osborne

Nancy Osborne

Features & Amenities

Interior

  • total bedrooms6
  • Total bathrooms7
  • full bathrooms7
  • Laundry room Laundry Area
  • Flooring Ceramic Tile, Engineered Hardwood, Porcelain
  • Fireplace Family Room, Living Room, Primary Bedroom, Patio
  • APPLIANCES Alarm System, Built-Ins, Garbage Disposal, Freezer, Dishwasher, Microwave, Vented Exhaust Fan, Refrigerator, Range/Oven, Water Purifier

Area & Lot

  • Status For Sale
  • OPEN HOUSE

    10/25/2026 1:00PM - 4:00PM PDT

  • Living Area5,693 Sq.Ft.
  • Lot Area0.52 Acres
  • MLS® ID26924603
  • TypeResidential
  • YEAR BUILT1978
  • NeighborhoodSan Fernando Valley
  • Architecture StylesContemporary
  • View DescriptionNone

Exterior

  • STORIES2
  • PoolHeated, In Ground
  • parkingAuto Driveway Gate, Controlled Entrance, Covered Parking, Door Opener, Driveway, Garage - 1 Car, Private
  • HEAT TYPECentral
  • AIR CONDITIONINGCentral, Dual

Financial

  • Sales Price$5,695,000
  • Zoning LARA
Open foyer with a curved staircase, mezzanine, globe pendant lights, and adjoining living areas.

Schedule a Showing

I would love to show you this beautiful property. Please select your preferred date and time below. I will be in touch shortly to confirm your appointment.

Schedule a Showing

I would love to show you this beautiful property. Please select your preferred date and time below. I will be in touch shortly to confirm your appointment.

Thank you for your interest in 17145 Addison St, Encino, CA 91316. We are reviewing your request and will be in touch shortly!

Mortgage Calculator

Estimate your monthly mortgage payment, including the principal and interest, property taxes, and HOA. Adjust the values to generate a more accurate rate.

All estimates are provided for informational purposes only. Actual amounts may vary.
$0,000 Your Payment 20 15 65
$0,000 Your Payment

San Fernando Valley

A sprawling region located in the northern part of Los Angeles.

Explore

Work With Nancy

Nancy Osborne has an acute appreciation for her client's needs. Contact her today so she can guide you through the buying and selling process.

Follow Me on Instagram